$945,000

43928 MARITIME SONG TER, Leesburg, VA 20176

  • 5 beds |
  • 5 baths |
  • 3,969 sqft
  • Property Icon Town Home
  • Property Year Built Icon Built in 2023
  • Property Lot Size Icon3,485sqft lot
  • Property Parking Icon 2 car garage
  • Property Price Per Square Feet Icon $238/sqft
  • Property List Date Icon Listed 10 days ago

Property Description

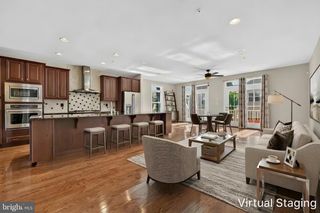
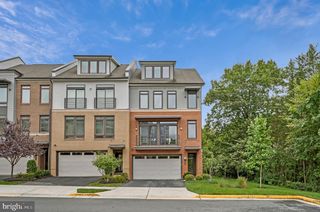
Welcome to this exceptional three-level townhome, built in 2023, offering 3,679 square feet of beautifully finished living space in the highly sought-after Cadence at Lansdowne, Loudoun County’s premier 55+ active adult community. This is the first resale of one of the community’s most desirable and rarely available three-level floor plans. Designed for both luxury and flexibility, this home features spacious primary suites—conveniently located on the main level. The main level showcases soaring 10-foot ceilings, upgraded luxury vinyl flooring, and an open-concept design perfect for everyday living and entertaining. The gourmet kitchen features stainless steel appliances, upgraded countertops, a custom backsplash, and abundant cabinetry, flowing seamlessly into the expansive great/living room and out to Treks deck overlooking the creek and wooded/trees view. The luxurious main-level primary suite offers a spa-inspired bath with premium custom tile, creating the convenience of true main-level living. Also on this level are a well-appointed laundry room with custom cabinetry, a powder room, and direct access to the finished two-car garage with an insulated garage door. As an end-unit home, you’ll enjoy exceptional natural light from additional side windows. Step outside to the spacious deck overlooking a peaceful, wooded setting and scenic creek, providing privacy and tranquil views year-round. Upstairs, three (3) additional oversized bedrooms with itstwo (2) full bath, a spacious family room, and a versatile bonus room—ideal for a home office, hobby room, or flex space—complete the upper level. Luxury vinyl flooring continues throughout the upper level, complemented by elegant wood staircases. The finished walk-out lower level offers outstanding additional living space, featuring a large recreation room, a stylish kitchenette and bar with upgraded cabinetry and countertops, a dedicated exercise room or office, additional bedroom and full bath with designer tile, and ample storage. Step outside to a fenced backyard, hardscaped perfect for relaxing, entertaining, or enjoying the outdoors. Residents of Cadence at Lansdowne enjoy scenic walking trails, a nearby dog park, pickleball courts, and a low-maintenance lifestyle with front yard and common area maintenance included. The home is conveniently located just minutes from shopping, dining, wineries, breweries, INOVA Loudoun Hospital, and numerous medical offices, with easy access to Route 7, Route 28, the Dulles Greenway, and the Dulles Toll Road. Nearly new and loaded with premium upgrades, custom finishes, smart home features, and energy-efficient construction, this remarkable home offers the perfect combination of luxury, comfort, convenience, and low-maintenance living in one of Loudoun County’s most desirable active adult communities. Professional pictures are coming soon.

Listing Status:
Coming Soon
Date Added:
August 12, 2026
Data Last Updated:
August 6, 2026 at 7:17AM
Listing Office:
Weichert, REALTORS : 7039386070
Listing Agent:
Anita G Mason : 7036276624
MLS ID:
VALO2132480
  • General: 2nd KitchenBathroom - Walk-In ShowerBathroom - Soaking TubCeiling Fan(s)Chair RailingsCombination Dining/LivingCombination Kitchen/DiningCrown MoldingsEntry Level BedroomFloor Plan - OpenKitchen - GourmetKitchen - IslandPantryPrimary Bath(s)Recessed LightingStore/OfficeUpgraded CountertopsWalk-in Closet(s)Window Treatments
  • Rooms: Living RoomDining RoomPrimary BedroomBedroom 2Bedroom 3Bedroom 4KitchenDenFoyerOfficeRecreation RoomBathroom 2Bathroom 3Primary BathroomHalf Bath
  • Appliances: Built-In MicrowaveCooktopDishwasherDisposalDryer - Front LoadingOven - DoubleOven - Self CleaningOven - WallRefrigeratorStainless Steel AppliancesWasher - Front LoadingWaterHeater
  • Laundry: Has LaundryMain FloorWasher In UnitDryer In Unit
  • Basement: DaylightFullFully finishedOutside entranceRear entranceWalkout level
  • A/C: Ceiling Fan(s)Central A/C
  • Heating: CentralNatural Gas
  • Disability Feature: Other
  • General: Extensive HardscapeExterior LightingAbove GradeBelow Grade
  • Style: Colonial
  • Other Structures: DeckPatio
  • Parking: Asphalt Driveway
  • General: Aluminum Siding3Other
  • HOA Amenities: 200.0Monthly
  • Originating MLS: BRIGHT_MAIN
  • School District: LOUDOUN COUNTY PUBLIC SCHOOLS
  • County: LOUDOUN-VA
  • Zoning: PDH4081383284000
  • View: Creek/StreamGarden/LawnTrees/Woods
  • Water: Public
  • Sewer: Public Sewer
  • Source: BRIGHT_MAIN

This listing courtesy of Anita G Mason , Weichert, REALTORS

Monthly Payment

$Est. Payment
  • Principal & Interest $
  • Property Taxes $
  • Home Insurance $
  • VA Funding Fee $

Ready to Start a VA Loan?

Get Started Veterans United Home LoansNMLS #1907  †
Interest rates used in the VA mortgage calculator are shown for illustrative purposes only. Your rate may differ based on a variety of factors, including your credit score and the current market conditions. To get your personalized interest rate, start your quote online.

Location

Similar Listings Nearby