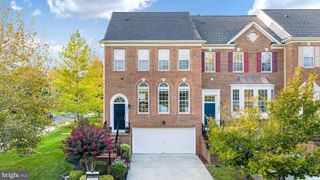
18537 PERDIDO BAY TER, Leesburg, VA 20176
- 3 beds |
- 4 baths |
- 2,488 sqft
 Town Home
  Built in 2002
  2,178sqft lot
 2 car garage
  $337/sqft
  Listed 1 month ago
Property Description
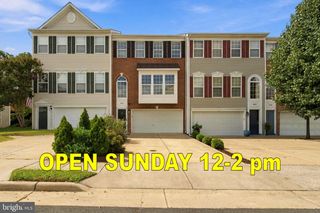
Welcome to River Creek, a premier gated community along the Potomac River in Leesburg. This handsome brick-front townhome offers three finished levels with a bump-out design, three bedrooms, two full and two half baths, and a two-car garage. The light-filled main level features gleaming hardwood floors, crown molding, and an open kitchen with granite countertops that flows seamlessly into the family room and out to the deck - ideal for everyday living and entertaining. The walkout lower-level recreation room offers custom built-ins and a cozy gas fireplace, while the spacious primary suite is highlighted by a tray ceiling and a luxurious en-suite bath. Enjoy the exceptional River Creek lifestyle, including 24-hour gated security, golf course and river views, a clubhouse, swimming pools, tennis and pickleball courts, fitness facilities, walking trails, and a private park along the Potomac.
- Listing Status:
- Active
- Data Last Updated:
- September 22, 2026 at 1:18PM
- Listing Office:
- Pearson Smith Realty, LLC : 5713861075
- Listing Agent:
- John L Rayner Jr. : 7034771393
- MLS ID:
- VALO2133576

- General: Bump-outsAbove Grade
- Style: Colonial
- Other Structures: Deck
- Windows: Double pane windows
- General: CombinationBrickBrick Front3Permanent
- HOA Amenities: Common GroundsPool - OutdoorRecreational CenterSecurityTennis CourtsBar/LoungeBasketball CourtsBike TrailClub HouseDining RoomsExercise RoomFitnessCenterGated CommunityGolf Course Membership AvailableJog/Walk PathLakeMeeting RoomParty RoomPicnic AreaSoccer FieldTot Lots/PlaygroundVolleyball CourtsWater/Lake PrivilegesReserve FundsSnow RemovalTrashCommon Area MaintenancePool(s)Recreation FacilityRoad MaintenanceSecurity Gate258.0Monthly
- Originating MLS: BRIGHT_MAIN
- School District: LOUDOUN COUNTY PUBLIC SCHOOLS
- County: LOUDOUN-VA
- Zoning: PDH3080373750000
- View: Scenic Vista
- Fencing: Rear
- Utilities: Cable tv availableUnder ground
- Water: Public
- Sewer: Public Sewer
- Source: BRIGHT_MAIN
This listing courtesy of John L Rayner Jr. , Pearson Smith Realty, LLC
Monthly Payment
- Principal & Interest $
- Property Taxes $
- Home Insurance $
- VA Funding Fee $

 New - 3 days ago