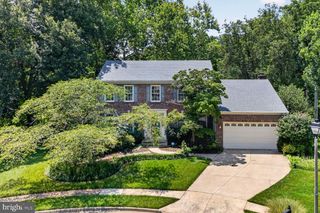
204 RAILBENDER ALY SE, Leesburg, VA 20175
- 4 beds |
- 4 baths |
- 3,138 sqft
 Rental
  Built in 2016
  —— sqft lot
  2 car garage
  $1/sqft
  Listed 3 days ago
Property Description
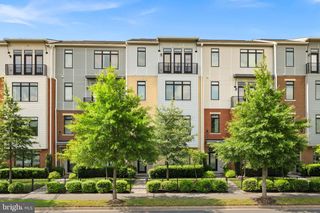
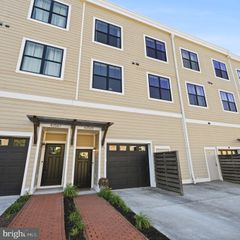
Incredible Opportunity to Rent this 4-Level, 4-Bedroom, 3,138 SF Townhome in Downtown Leesburg! Amazing Location, High End Finishes & Fantastic Outdoor Spaces! New Wood Floors throughout Main Level + New Carpet + Fresh, Neutral Paint | Designer Kitchen w/HUGE Granite Island, Seating for a Crowd, Stainless Appliances, Beverage Fridge, Pantry | Living Room w/Gas Fireplace Opens to 2nd Level Terrace - Perfect for Grilling | 20' x 12' Flex Room Serves as Home Office, Living/Dining Space, Playroom, etc. & Opens to Juliette Balcony | 3rd Level 20' x 13' Primary Suite w/2 Custom Walk-In Closets & Spa Bath w/Oversized Glass Shower, Double Vanity & Water Closet | Two Additional BRs on 3rd Level + Large Storage Closet & Laundry Closet | 4th Level has 22' x 21' Rec Room, Full Bath, 4th Bedroom & AMAZING Rooftop Terrace w/Gas Fireplace Overlooking Raflo Park! | 2-Car Garage has Storage Space | Additional Parking in Driveway | Can't Beat the Pristine Condition of This Home, the Location, or the Views!
- Listing Status:
- Active
- Data Last Updated:
- August 6, 2026 at 1:19PM
- Listing Office:
- RE/MAX Distinctive Real Estate, Inc. : 7038589108
- Listing Agent:
- Robert W Caines : 7034759150
- MLS ID:
- VALO2133282

- General: Roof DeckAbove GradeBelow Grade
- Style: ContemporaryTraditional
- Other Structures: RoofTerraceBalcony
- Parking: Paved Driveway
- General: Masonry4Slab
- HOA Amenities: Common Area MaintenanceExt Bldg MaintManagementReserve FundsSnow RemovalTrash102.0Monthly
- Originating MLS: BRIGHT_MAIN
- School District: LOUDOUN COUNTY PUBLIC SCHOOLS
- County: LOUDOUN-VA
- Zoning: LB:PRN231180922007
- View: Park/GreenbeltScenic Vista
- Water: Public
- Sewer: Public Sewer
- Source: BRIGHT_MAIN
This listing courtesy of Robert W Caines , RE/MAX Distinctive Real Estate, Inc.
 New - 9 hours ago