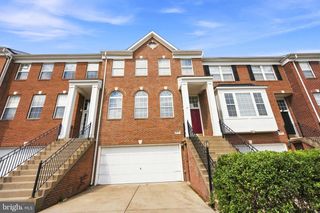
311 EBAUGH DR SE, Leesburg, VA 20175
- 3 beds |
- 4 baths |
- 2,512 sqft
 Town Home
  Built in 2003
  2,614sqft lot
 1 car garage
  $275/sqft
  Listed 14 days ago
Property Description
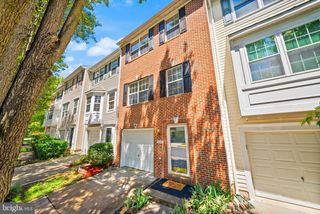
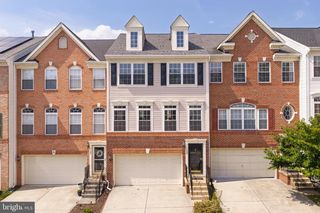
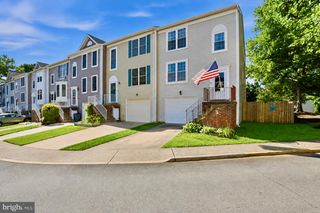
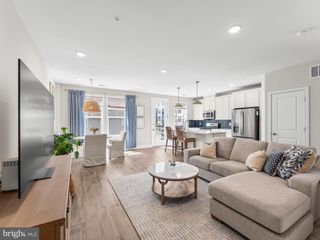
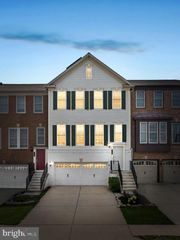
This updated three-level townhouse in East Stratford offers 2,512 finished square feet, 3 bedrooms, 3.5 baths, flexible living spaces, and more than $100,000 in improvements in a convenient Leesburg location. The fenced backyard is a true highlight, featuring a low-maintenance Trex deck built in 2026, an automatic awning for shade, and a roll-down privacy screen. It is an inviting space for outdoor dining, entertaining, or relaxing at home. Inside, the open main level connects the living and dining areas with an updated kitchen featuring hardwood flooring, granite countertops, stainless steel appliances, and upgraded lighting. All three full bathrooms were updated in 2026. The primary bathroom includes a double vanity, a large backlit mirror with adjustable lighting and defrost features, and a freestanding soaking tub. The finished lower level provides valuable flexibility for a media room, home office, gym, playroom, or guest area. A bonus room with a large closet and an updated full bathroom make the space even more functional. Additional features include a 1-car garage with overhead storage, driveway parking, an assigned parking space, practical storage throughout, cellular shades, a Speed Queen washer and dryer, and a roof replaced in 2021. East Stratford residents enjoy access to a community pool and neighborhood amenities. Historic downtown Leesburg, Ida Lee Park, the W&OD Trail, shopping, dining, Route 7, and the Dulles Greenway are all nearby. With updated bathrooms, a finished lower level, extra parking, and a decked-out backyard, this Leesburg townhouse combines polished updates with the practical features buyers value most.
- Listing Status:
- Active
- Date Added:
- July 23, 2026
- Data Last Updated:
- August 6, 2026 at 7:17AM
- Listing Office:
- Samson Properties : 7033788810
- Listing Agent:
- Kristin Jenkins Crockett : 8563049983
- MLS ID:
- VALO2127014

- General: Awning(s)Above GradeBelow Grade
- Style: Colonial
- Other Structures: Deck
- Parking: Paved DrivewayConcrete DrivewayAssigned
- Roofing: Architectural Shingle
- General: Vinyl Siding3Slab
- HOA Amenities: Jog/Walk PathLakePool - OutdoorTot Lots/PlaygroundTennis CourtsClub HouseCommon Area MaintenanceManagementPool(s)Snow RemovalTrashInsurance64.0Monthly
- Originating MLS: BRIGHT_MAIN
- School District: LOUDOUN COUNTY PUBLIC SCHOOLS
- County: LOUDOUN-VA
- Zoning: LB:PRC232101951000
- Fencing: Wood
- Water: Public
- Sewer: Public Sewer
- Source: BRIGHT_MAIN
This listing courtesy of Kristin Jenkins Crockett , Samson Properties
Monthly Payment
- Principal & Interest $
- Property Taxes $
- Home Insurance $
- VA Funding Fee $

 New - 6 hours ago