334 RUNNER STONE CT NW, Leesburg, VA 20176
- 5 beds |
- 6 baths |
- 5,544 sqft
 Single-Family Home
 Built in ——
 0.45acre lot
 2 car garage
 $349/sqft
 Listed 10 days ago
Property Description
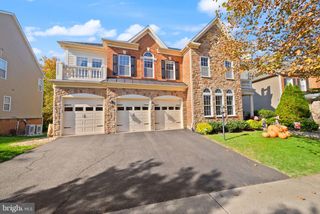
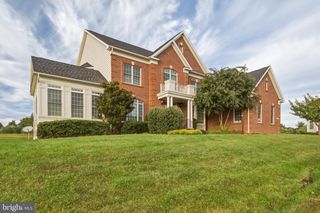
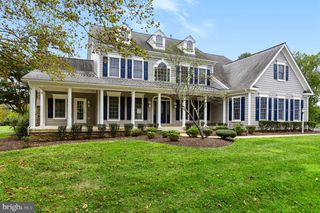
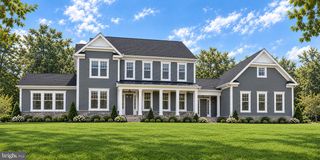
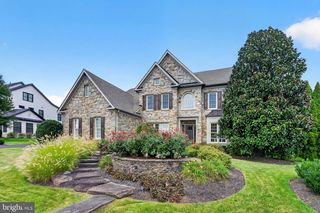
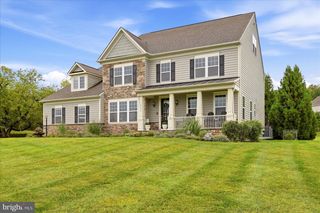
Build your dream home at Morven Park Reserve, a private enclave of just 13 individually designed homes by award-winning Madison Homes in Leesburg’s Historic District. Vintage-inspired streetlights and brick sidewalks reflect the area’s historic charm, while downtown’s restaurants and shops are just a short walk away. This distinctive home design features a full front porch and a two-car side-load garage, offering timeless curb appeal. Thoughtfully designed for both everyday living and entertaining, the home offers generous spaces, exceptional craftsmanship and opportunities to personalize your selections. An elevator is available as an option. The main level welcomes you with 9-foot ceilings, hardwood flooring and a thoughtful layout that includes a den, formal dining room and a spacious mudroom with custom built-ins. In the family room, a linear gas fireplace provides a warm and inviting focal point. Deck off the family room with Trex decking. At the heart of the home, the kitchen brings together beautiful finishes and practical features. A large center island offers a natural gathering place, while painted shaker-style cabinetry, quartz countertops, under-cabinet lighting, and pendant lights add to the appeal. Appliances include a 48-inch professional range or rangetop. A butler’s pantry and spacious walk-in pantry provide additional storage and workspace. Upstairs, the exceptionally spacious primary suite offers a welcome retreat. Its beautifully appointed bath features a gorgeous freestanding soaking tub, an oversized frameless shower with a bench, and separate vanities with quartz countertops and abundant storage. Hardwood flooring continues through the upper-level hallway and loft. The finished lower level provides additional space for relaxing and entertaining, with a recreation room, a private bedroom suite with a full bathroom, and a dedicated fitness center. Additional features include solid oak stairs, extensive recessed lighting, a smart-home-ready wiring package, dual-zone heating and cooling, Windsor Pinnacle double-pane, aluminum clad-wood windows. and a car-charger rough-in in the garage. The home also includes Madison Homes’ customer service and warranty program. With the trails and gardens of historic Morven Park nearby and the charm of downtown Leesburg just a short walk away, Morven Park Reserve offers a wonderful opportunity to build a home that reflects your style in a special Leesburg location. Come see what all the buzz is about and why this community is selling so quickly. NOTE: Photos may depict a similar model home and may include optional features, upgrades or finishes that are not included in the listed price. The elevator and other personalization options are available at an additional cost. Please consult the sales representative for included features, available options, pricing and construction timing.
- Listing Status:
- Active
- Data Last Updated:
- November 6, 2026 at 8:19PM
- Listing Office:
- Urban Pace Polaris, Inc. : 2022961203
- Listing Agent:
- Julie A Zelaska : 7032829266
- MLS ID:
- VALO2139160

- General: SidewalksStreet LightsAbove GradeBelow Grade
- Style: Traditional
- Other Structures: PorchDeck
- Windows: Double hungDouble pane windowsEnergy efficientSlidingVinyl clad
- General: HardiPlank TypeCement Siding3Brick/Mortar
- HOA Amenities: Common Area Maintenance190.0Monthly
- Originating MLS: BRIGHT_MAIN
- School District: LOUDOUN COUNTY PUBLIC SCHOOLS
- County: LOUDOUN-VA
- Zoning: LB:R4230162342000
- Utilities: Under ground
- Water: Public
- Sewer: Public SewerPrivateSewer
- Source: BRIGHT_MAIN
This listing courtesy of Julie A Zelaska , Urban Pace Polaris, Inc.
Monthly Payment
- Principal & Interest $
- Property Taxes $
- Home Insurance $
- VA Funding Fee $