43768 RIVERPOINT DR, Leesburg, VA 20176
- 5 beds |
- 5 baths |
- 6,225 sqft
 Single-Family Home
 Built in 2006
 10,454sqft lot
 3 car garage
 $254/sqft
 Listed 7 days ago
Property Description
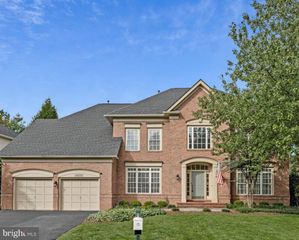
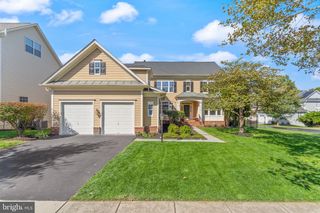
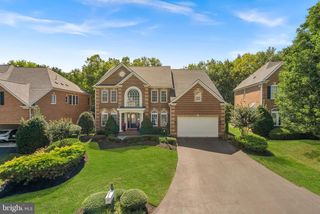
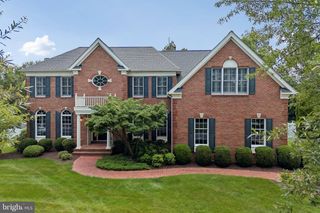
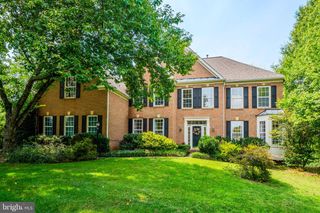
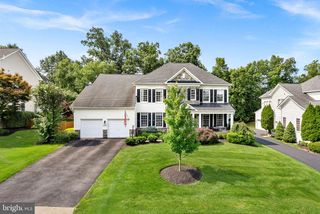
An extraordinary opportunity to own a luxury home with a private swimming pool in the highly sought-after Lansdowne on the Potomac community of Leesburg, Virginia!** Welcome home to an impressive Van Metre Hemingway model offering over 6,000 square feet of beautifully designed living space, a stunning brick-and-stone exterior, a three-car garage, and an exceptional backyard setting backing to mature trees and open common area. The true showstopper is the **gorgeous, custom-installed in-ground swimming pool**, transforming the backyard into your very own private resort! Whether hosting summer gatherings, relaxing poolside, or enjoying peaceful evenings surrounded by nature, this outdoor retreat offers a lifestyle that's difficult to find. Step inside to discover an elegant and spacious floor plan featuring dual hardwood staircases, a dramatic two-story living room, formal dining room, extensive architectural moldings, and beautiful hardwood flooring. The expansive kitchen offers granite countertops, stainless steel appliances, generous cabinetry, pantry storage, an extended breakfast bar, and a spacious dining area filled with natural light. Just beyond the kitchen, the inviting family room features a magnificent floor-to-ceiling stone fireplace, creating the perfect setting for everyday living and entertaining. The main level also offers a flexible room ideal for a home office, study, or guest space. Upstairs, you'll find **four generously sized bedrooms**, including a spectacular primary suite featuring a tray ceiling, elegant architectural details, and a beautiful three-sided fireplace shared between the sleeping and sitting areas. Two spacious walk-in closets with custom organizers provide exceptional storage, while the primary bathroom features a soaking tub, separate vanities, and a frameless glass shower with dual showerheads. One secondary bedroom includes its own private bathroom, while two additional bedrooms share a convenient Jack-and-Jill bath. The **fully finished walkout lower level** offers incredible versatility, featuring a spacious recreation area, an additional bedroom, full bathroom, gas fireplace, and multiple flexible spaces perfect for a home theater, fitness room, game room, or home office. With direct access to the backyard, this level is ideal for entertaining and accommodating guests. Outdoor living is truly exceptional! In addition to the stunning private swimming pool, enjoy a spacious Trex deck, screened-in porch, stone patio, and beautifully landscaped grounds overlooking a peaceful wooded backdrop. This remarkable combination of indoor comfort and resort-style outdoor living makes the property especially desirable. Located in **Lansdowne on the Potomac**, one of Loudoun County's premier residential communities, homeowners enjoy an incredible collection of amenities, including a 30,000-square-foot clubhouse, year-round indoor swimming pool, two outdoor community pools, fitness center, tennis and pickleball courts, playgrounds, walking trails, and community events. The neighborhood offers a wonderful combination of scenic natural surroundings, recreational opportunities, and convenient access to the Potomac River. Just minutes from **Lansdowne Town Center, Downtown Leesburg, One Loudoun, Wegmans, Inova Loudoun Hospital, Route 7, and major Northern Virginia commuter routes**, this location delivers the perfect balance of convenience and luxury living. Whether you're searching for a **luxury home in Leesburg, VA, a single-family home with a private swimming pool in Loudoun County, or an expansive residence in Lansdowne on the Potomac**, 43768 Riverpoint Drive offers an exceptional opportunity to enjoy the very best of Northern Virginia living.—Don't miss this extraordinary home!
- Listing Status:
- Active
- Date Added:
- October 30, 2026
- Data Last Updated:
- November 6, 2026 at 8:19PM
- Listing Office:
- Realty of America LLC : 3017989298
- Listing Agent:
- Edgar A Gutierrez : 7035867338
- MLS ID:
- VALO2138950

- General: Lawn SprinklerRoof DeckSidewalksStreet LightsUnderground Lawn SprinklerExtensive HardscapeAbove GradeBelow Grade
- Style: Colonial
- Other Structures: BalconyDeckScreenedPatio
- Pool: FilteredIn groundSaltwater
- Parking: Private
- Roofing: Architectural Shingle
- General: MasonryBrick FrontStone3Slab
- HOA Amenities: Basketball CourtsCommon GroundsExercise RoomFitnessCenterGameRoomGolf Course Membership AvailableJog/Walk PathMeeting RoomParty RoomPool - IndoorPool - OutdoorSwimming PoolTennis CourtsTot Lots/PlaygroundManagementLawn MaintenancePool(s)Recreation FacilityReserve FundsSnow RemovalTrashCable TVHigh Speed Internet278.56Monthly
- Originating MLS: BRIGHT_MAIN
- School District: LOUDOUN COUNTY PUBLIC SCHOOLS
- County: LOUDOUN-VA
- Zoning: PDH3112398733000
- View: Trees/Woods
- Fencing: FullyRearWroughtIron
- Utilities: Electric availableNatural gas availablePhone availableSewer availableWater available200 amp service
- Water: Public
- Sewer: Public Sewer
- Source: BRIGHT_MAIN
This listing courtesy of Edgar A Gutierrez , Realty of America LLC
Monthly Payment
- Principal & Interest $
- Property Taxes $
- Home Insurance $
- VA Funding Fee $