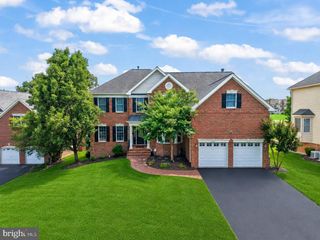
18205 SHINNIECOCK HILLS, Leesburg, VA 20176
- 5 beds |
- 5 baths |
- 5,910 sqft
 Single-Family Home
  Built in 2003
  0.28acre lot
 2 car garage
  $287/sqft
  Listed 2 days ago
Property Description
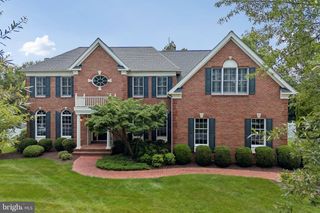
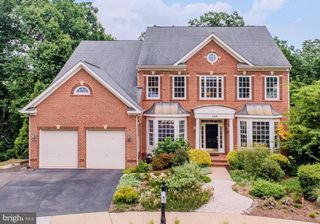
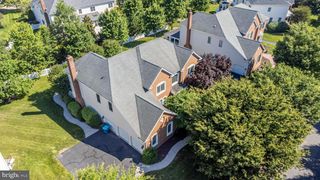
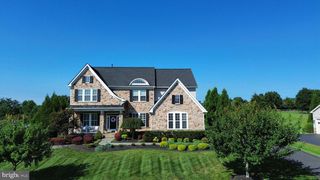
Experience elevated living in the prestigious gated community of River Creek. Perfectly positioned along the 14th hole, this exceptional 5-bedroom, 4.5-bath home blends impressive architecture, sophisticated updates and spaces designed for both everyday living and unforgettable entertaining. A dramatic two-story foyer welcomes you inside, where hardwood floors lead to a breathtaking two-story family room with floor-to-ceiling windows overlooking the beautiful golf course setting. The updated kitchen serves as the heart of the home with stainless steel appliances and an effortless connection to the living and entertaining spaces. Step outside to the beautifully hardscaped patio and enjoy your own private retreat just steps from the 14th tee—perfect for morning coffee, dinner outdoors or evenings spent entertaining friends. The primary suite is a true sanctuary, highlighted by a spa-inspired renovated bath with heated tile floors, an oversized shower with body sprays, freestanding soaking tub, private sauna and anti-fog mirrors. Custom-organized closets complete the retreat, while a secondary bedroom offers its own beautifully updated en-suite bath with heated floors. The walk-up lower level creates another inviting destination with new carpet, a fireplace and a fully equipped bar—ideal for entertaining, movie nights or hosting overnight guests. A fifth bedroom and full bath provide additional flexibility. Smart-home conveniences, whole-house water filtration, reverse-osmosis drinking water, a Rachio-controlled irrigation system and Tesla charger add modern comfort throughout. With golf course views, exceptional entertaining spaces and resort-inspired amenities, this River Creek residence offers luxury that is meant to be lived in.
- Listing Status:
- Active
- Date Added:
- September 18, 2026
- Data Last Updated:
- September 21, 2026 at 12:18AM
- Listing Office:
- Keller Williams Realty : 7034309008
- Listing Agent:
- Jennifer McWhirter : 7039892120
- MLS ID:
- VALO2135246

- General: Above GradeBelow Grade
- Style: Colonial
- Parking: Asphalt DrivewayElectricVehicleChargingStations
- Roofing: Shingle
- General: Masonry2Slab
- HOA Amenities: Basketball CourtsClub HouseFitnessCenterGated CommunityGolf Course Membership AvailableJog/Walk PathPickleball CourtsPool - OutdoorTennis CourtsTot Lots/PlaygroundCommon Area MaintenanceManagementPool(s)Reserve FundsRoad MaintenanceSecurity GateSnow RemovalTrash258.0Monthly
- Originating MLS: BRIGHT_MAIN
- School District: LOUDOUN COUNTY PUBLIC SCHOOLS
- County: LOUDOUN-VA
- Zoning: PDH3110287493000
- View: Golf Course
- Water: Public
- Sewer: Other
- Source: BRIGHT_MAIN
This listing courtesy of Jennifer McWhirter , Keller Williams Realty
Monthly Payment
- Principal & Interest $
- Property Taxes $
- Home Insurance $
- VA Funding Fee $

 New - 2 days ago