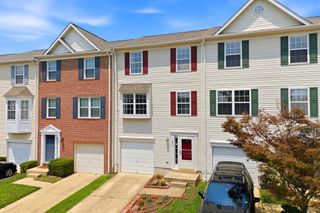
344 COLTSRIDGE TER NE, Leesburg, VA 20176
- 3 beds |
- 4 baths |
- 1,580 sqft
 Town Home
  Built in 1995
  1,742sqft lot
 —— car garage
  $366/sqft
  Listed 21 days ago
Property Description
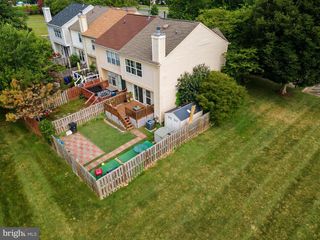
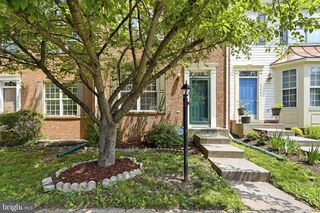
Welcome to 344 Coltsridge Terrace NE, a beautifully updated 3-bedroom, 3.5-bath townhome offering stylish finishes, quality craftsmanship, and true move-in-ready convenience in the heart of Leesburg. Rich maple hardwood floors (main level 2018, upper level 2021), updated lighting (2021), and an open floor plan create a warm, inviting space for everyday living and entertaining. The remodeled kitchen (2018) features custom cabinetry, granite countertops, stainless steel appliances, tile backsplash, and recessed dimmable lighting (2019). Upstairs, the spacious primary suite includes a beautifully renovated bath with a custom vanity (2021), while two additional bedrooms provide flexibility for family, guests, or a home office. The finished lower level offers a remodeled full bath (2022), brand-new carpet and matching stair runners (2026), and versatile living space. Step outside to enjoy the composite deck (2023) overlooking a stunning marble stone patio (2024), perfect for relaxing or entertaining. Additional highlights include attic storage with pull-down stairs, replacement windows, sliding glass door and screens (2019), double honeycomb top-down/bottom-up blinds (2017), stone front accent (2020), updated interior hardware (2015), roof (2018), HVAC (2014), hot water heater (2011), washing machine (2017), and front exterior faucet replacement (2025). Ideally located just minutes from historic downtown Leesburg, shopping, dining, parks, and commuter routes, this meticulously maintained home combines thoughtful updates, timeless style, and exceptional value.
- Listing Status:
- Pending
- Date Added:
- July 16, 2026
- Data Last Updated:
- August 6, 2026 at 7:17AM
- Listing Office:
- Redfin Corporation : 7036656665
- Listing Agent:
- matthew james roberts : 7034390668
- MLS ID:
- VALO2130940

- General: Kitchen - Table SpaceCombination Dining/LivingCrown MoldingsPrimary Bath(s)Window TreatmentsFloor Plan - Traditional
- Rooms: Living RoomDining RoomPrimary BedroomBedroom 3KitchenFamily RoomLaundryAttic
- Appliances: DishwasherDisposalOven/Range - GasRefrigeratorStoveWasherBuilt-In Microwave
- Basement: Connecting stairwayFully finished
- Flooring: CarpetHardwood
- A/C: Ceiling Fan(s)Central A/C
- Heating: Forced AirNatural Gas
- Fireplace: Fireplace - Glass DoorsMantel(s)ScreenFireplaceFireplaces: 1
- Disability Feature: None
- General: SidewalksTennis Court(s)Satellite DishAbove GradeBelow Grade
- Style: Colonial
- Other Structures: Deck
- Roofing: Asphalt
- General: Vinyl Siding3Other
- HOA Amenities: Basketball CourtsCommon GroundsJog/Walk PathParty RoomPool - OutdoorTennis CourtsTot Lots/PlaygroundCommon Area MaintenancePool(s)120.0Monthly
- Originating MLS: BRIGHT_MAIN
- School District: LOUDOUN COUNTY PUBLIC SCHOOLS
- County: LOUDOUN-VA
- Zoning: LB:PRN187361219000
- Fencing: Partially
- Water: Public
- Sewer: Public Sewer
- Source: BRIGHT_MAIN
This listing courtesy of matthew james roberts , Redfin Corporation
Monthly Payment
- Principal & Interest $
- Property Taxes $
- Home Insurance $
- VA Funding Fee $

 New - 6 hours ago