400 IRONSIDES SQ SE, Leesburg, VA 20175
- 4 beds |
- 5 baths |
- 2,804 sqft
 Town Home
  Built in 2017
  1,307sqft lot
 2 car garage
  $339/sqft
  Listed 2 days ago
Property Description
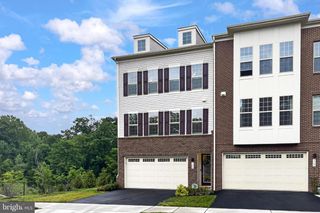
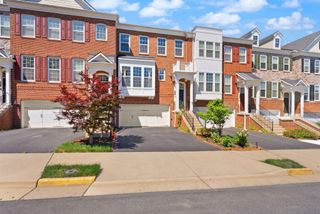
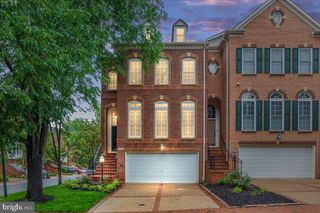
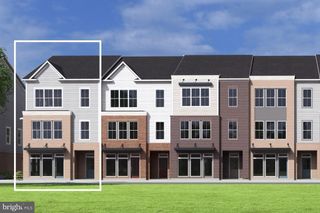
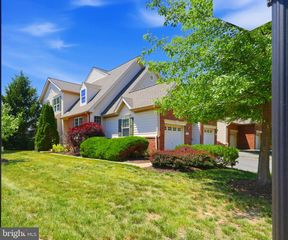
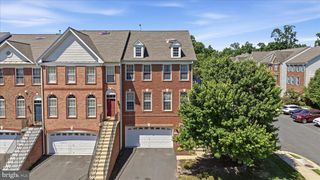
Absolutely stunning 4-level all brick end unit townhome filled with natural light and designed with an open concept floor plan throughout. Featuring 4 bedrooms and 4.5 baths with stylish finishes and exceptional living spaces. The entry level welcomes you with a flexible den and office space perfect for working from home or additional living space. The main living level features a beautifully appointed kitchen with large center island, stylish pendant lighting, stainless steel appliances, white cabinetry, and recessed lighting, all opening seamlessly to the adjacent living room anchored by a stunning fireplace. This level also features a designated dining area perfect for entertaining. The third level includes an oversized primary suite with dual vanity ensuite bathroom, along with a spacious secondary bedroom featuring its own private ensuite bath. The penthouse level offers an incredible additional living space complete with brick accent wall, fireplace, kitchenette, and wine bar. Bedroom 4 features a connected full bathroom and access to the expansive rooftop terrace, creating the ultimate indoor outdoor entertaining space. Rear 2-car garage. Perfectly positioned near dining, shopping, parks, the community center, and major commuter routes, with endless everyday conveniences just moments away. A rare opportunity to own a truly exceptional end unit townhome with designer style and one-of-a-kind living spaces.
- Listing Status:
- Active
- Date Added:
- May 29, 2026
- Data Last Updated:
- May 31, 2026 at 7:16AM
- Listing Office:
- Redfin Corporation : 7036656665
- Listing Agent:
- Allison Welch Taylor : 7035953846
- MLS ID:
- VALO2126094

- General: Roof DeckAbove GradeBelow Grade
- Style: Colonial
- General: MasonryBrick4Permanent
- HOA Amenities: Common GroundsCommon Area MaintenanceLawn MaintenanceManagementSnow RemovalTrash102.0Monthly
- Originating MLS: BRIGHT_MAIN
- School District: LOUDOUN COUNTY PUBLIC SCHOOLS
- County: LOUDOUN-VA
- Zoning: LB:PRN231192402000
- Water: Public
- Sewer: Public Sewer
- Source: BRIGHT_MAIN
This listing courtesy of Allison Welch Taylor , Redfin Corporation
Monthly Payment
- Principal & Interest $
- Property Taxes $
- Home Insurance $
- VA Funding Fee $