43029 FRIDAYS RUN LN, Leesburg, VA 20176
- 5 beds |
- 6 baths |
- 3,993 sqft
 Single-Family Home
  Built in 2025
  10,019sqft lot
 2 car garage
  $313/sqft
  Listed 8 days ago
Property Description
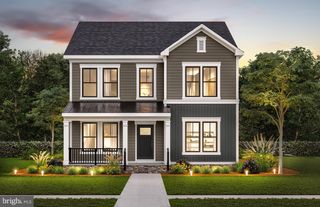
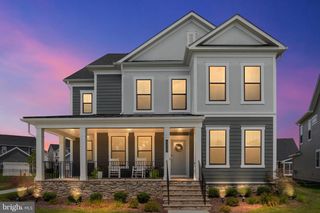
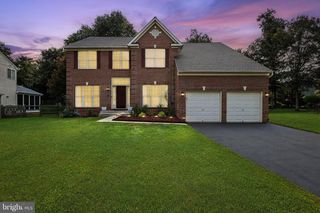
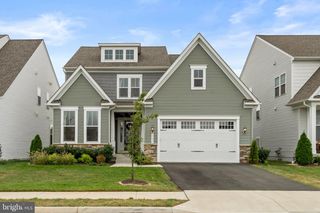
Better than new! Skip the wait for new construction and move right into this exceptional Pulte Summerfield in sought-after Cattail Run. Perfectly situated on a $50,000 premium home site and enhanced with over 116,000 in builder-selected upgrades, this sunning home offers luxury thoughtful design, and exceptional value. Designed for both everyday living and elegant entertaining, the open-concept floor plan features 5 bedrooms, 5.5 baths, a main-level guest suite with private bath, a finished lower level with recreation room and full bath. The chef's gourmet kitchen showcases premium Whirlpool stainless still appliances, upgraded cabinetry with designer hardware, and oversized island and abundant storage. Luxury details include tray ceilings in both the gathering room and owner's suite, upgraded showers with built-in seats, a screened porch with stairs to grade, and a spacious recreation room. The elegant exterior offers a welcoming wraparound front porch and timeless architectural design. Ideally located just minutes from historic downtown Leesburg, award-winning wineries, shopping, dining, major commuter routes, and top-rated Loudoun County schools.
- Listing Status:
- Active
- Data Last Updated:
- August 6, 2026 at 7:17AM
- Listing Office:
- Pearson Smith Realty, LLC : 5713861075
- Listing Agent:
- Tuyet Ngoc T Bui : 5712436776
- MLS ID:
- VALO2132440

- General: Exterior LightingGutter SystemSidewalksStreet LightsAbove GradeBelow Grade
- Style: Colonial
- Roofing: Architectural Shingle
- Windows: CasementEnergy efficientLow e
- General: BattsInsulationBrick FrontCombinationConcreteCPVC/PVCHardiPlank TypeStone3Concrete Perimeter
- HOA Amenities: Common GroundsJog/Walk PathTot Lots/PlaygroundCommon Area MaintenanceLawn Care FrontLawn Care RearLawn Care SideLawn MaintenanceManagementReserve FundsRoad MaintenanceSnow Removal228.0Monthly
- Originating MLS: BRIGHT_MAIN
- School District: LOUDOUN COUNTY PUBLIC SCHOOLS
- County: LOUDOUN-VA
- Zoning: PDH3147190125000
- Water: Public
- Sewer: Public Sewer
- Source: BRIGHT_MAIN
This listing courtesy of Tuyet Ngoc T Bui , Pearson Smith Realty, LLC
Monthly Payment
- Principal & Interest $
- Property Taxes $
- Home Insurance $
- VA Funding Fee $