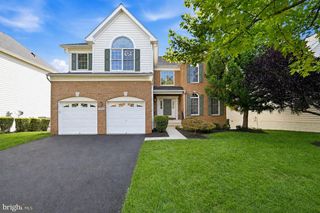
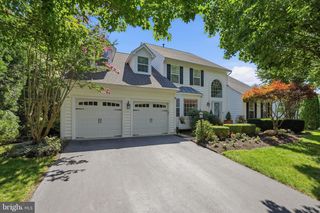
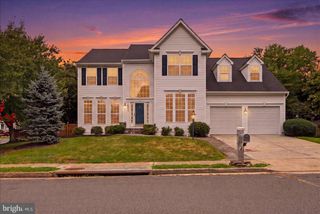
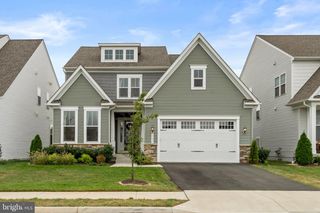
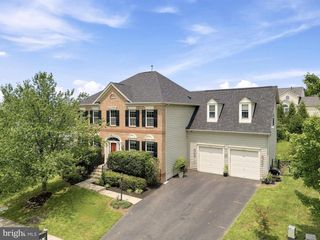
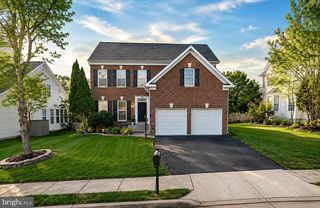
909 SWEET WILLIAM CT SE, Leesburg, VA 20175
- 5 beds |
- 5 baths |
- 4,596 sqft
 Single-Family Home
  Built in 2002
  10,454sqft lot
 2 car garage
  $225/sqft
  Listed 21 days ago
Property Description
WOW! This beautifully renovated 4-bedroom, 4.5-bath Colonial is a true gem, tucked away on a private cul-de-sac in the highly sought-after Kincaid Forest community. This light-filled home showcases a dramatic two-story foyer, formal living and dining rooms, a private home office, and an inviting family room with a cozy gas fireplace. The gourmet kitchen is designed for both everyday living and entertaining, featuring cherry cabinetry, a center island, double wall ovens, a gas cooktop, a walk-in pantry, a Butler's pantry, and a sunny breakfast area with direct access to the composite deck. Upstairs, the spacious primary suite offers a relaxing sitting room, two custom walk-in closets, and a luxurious spa-inspired bath. The newly finished walk-out basement expands the home's living space with a spacious recreation area, a versatile den ideal for a guest room, home office, or gym, a beautifully updated full bathroom, and plenty of room for entertaining or multi-generational living. Recent upgrades include a new architectural roof, dual-zone HVAC, hickory hardwood floors, fresh paint, new kitchen appliances, a Ring security system, an irrigation system, and much more. Enjoy Kincaid Forest's outstanding amenities, including a community pool, tennis courts, playgrounds, and scenic walking trails, all just minutes from shopping, dining, and major commuter routes. This exceptional home is the perfect blend of elegance, comfort, modern updates, and move-in-ready convenience.
- Listing Status:
- Active
- Date Added:
- July 16, 2026
- Data Last Updated:
- August 6, 2026 at 7:17AM
- Listing Office:
- RE/MAX Galaxy : 8888895764
- Listing Agent:
- Mukaram Ghani : 2027103342
- MLS ID:
- VALO2130296

- General: Underground Lawn SprinklerAbove GradeBelow Grade
- Style: Colonial
- Other Structures: Deck
- Roofing: Architectural Shingle
- Windows: Transom
- General: Masonry3Slab
- HOA Amenities: Pool - OutdoorTennis CourtsTot Lots/PlaygroundCommon Area Maintenance79.0Monthly
- Originating MLS: BRIGHT_MAIN
- School District: LOUDOUN COUNTY PUBLIC SCHOOLS
- County: LOUDOUN-VA
- Zoning: LB:PRN191392868000
- Water: Public
- Sewer: Public Sewer
- Source: BRIGHT_MAIN
This listing courtesy of Mukaram Ghani , RE/MAX Galaxy
Monthly Payment
- Principal & Interest $
- Property Taxes $
- Home Insurance $
- VA Funding Fee $