43781 BENT CREEK TER, Leesburg, VA 20176
- 4 beds |
- 3 baths |
- 3,375 sqft
 Town Home
  Built in 2001
  3,920sqft lot
 2 car garage
  $326/sqft
  Listed 3 days ago
Property Description
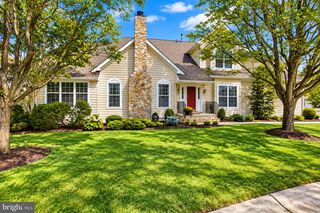
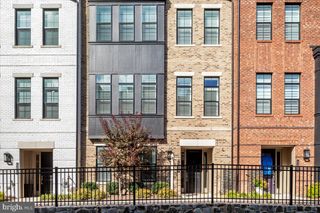
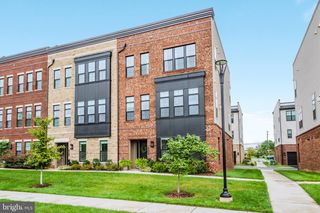
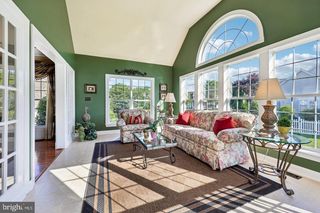
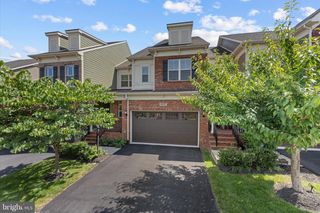
EXCEPTIONAL & RARE RIVER CREEK OPPORTUNITY! Pristine, impeccably renovated BRICK 4-story END-UNIT townhome ideally positioned along Goose Creek, the golf course & parkland, with exceptional views and a private, resort-like setting. Located in sought-after River Creek, a gated Potomac River community, this sophisticated 3-bedroom, 2.5-bath residence offers designer renovation throughout, abundant natural light, and an extraordinary level of finish. New roof, decks & furnace in 2025! Beautiful hardwood & porcelain flooring flows throughout—no carpet anywhere. The designer kitchen features floor-to-ceiling custom wood cabinetry, granite counters & backsplash, custom butcher-block island, Kohler cast-iron enamel sink, and Bosch appliances including double wall ovens with convection microwave and induction cooktop with electric downdraft ventilation. The adjacent breakfast room offers a cozy gas fireplace, while the expansive kitchen-level deck provides an exceptional outdoor living space with custom electric awning and new decking in 2025. The luxurious primary suite features a Restoration Hardware chandelier, expansive Juliette balcony. The spa-inspired primary bath features a Restoration Hardware dual vanity, marble walk-in shower, soaking tub, RH mirrors, and Signature Hardware fixtures. The spacious second full bath has been completely remodeled and expanded, featuring a marble walk-in shower, custom shower system, floor-to-ceiling glass, double-length Restoration Hardware vanity, RH mirror and Signature Hardware fixtures. The flexible 4th-level bonus room offers endless possibilities for an office, media room, studio, exercise space or retreat, plus a walk-in cedar linen closet and abundant storage. The light-filled walkout lower level features a gas fireplace, sitting area, office space and dedicated walk-in laundry with cabinetry, shelving, gas dryer connection, and LG front-load washer/dryer. Experience the exceptional River Creek lifestyle, where the Potomac River, nature and resort-style amenities come together. Residents enjoy beautifully landscaped grounds, scenic walking trails, clubhouse with river views, fitness center, swimming pool, tennis, pickleball with professional clinics, basketball, kayak/canoe launch, community park and garden plots. Golf membership is available. The community also offers an engaging social calendar featuring wine dinners, Author Nights, art shows and seasonal events. Clubhouse, fitness center, tennis/pickleball and Confluence Park are all within walking distance. A rare opportunity to own an exceptional home in one of Leesburg's most distinctive gated communities—where sophisticated living meets the natural beauty of Goose Creek, the Potomac and River Creek's championship golf setting.
- Listing Status:
- Active
- Data Last Updated:
- October 6, 2026 at 2:17AM
- Listing Office:
- Keller Williams Realty : 7034309008
- Listing Agent:
- Keith K Howard : 7034310055
- MLS ID:
- VALO2137482

- General: Awning(s)Extensive HardscapeExterior LightingGutter SystemUnderground Lawn SprinklerAbove GradeBelow Grade
- Style: Colonial
- Other Structures: Balconies- MultipleDeckPatio
- Parking: Paved Driveway
- Roofing: Architectural Shingle
- General: Masonry4Slab
- HOA Amenities: Basketball CourtsBoat Dock/SlipClub HouseCommon GroundsCommunity CenterFitnessCenterGated CommunityGolf Course Membership AvailableBike TrailExercise RoomBar/LoungeJog/Walk PathLakeMeeting RoomParty RoomPicnic AreaPier/DockSoccer FieldSwimming PoolTennis CourtsTot Lots/PlaygroundVolleyball CourtsWater/Lake PrivilegesCommon Area MaintenanceManagementPier/Dock MaintenancePool(s)TrashRecreation FacilityReserve FundsRoad MaintenanceSecurity GateSnow Removal258.0Monthly
- Originating MLS: BRIGHT_MAIN
- School District: LOUDOUN COUNTY PUBLIC SCHOOLS
- County: LOUDOUN-VA
- Zoning: PDH3080370117000
- View: Golf CoursePark/GreenbeltRiverScenic VistaTrees/Woods
- Fencing: Aluminum
- Water: Public
- Sewer: Public Sewer
- Source: BRIGHT_MAIN
This listing courtesy of Keith K Howard , Keller Williams Realty
Monthly Payment
- Principal & Interest $
- Property Taxes $
- Home Insurance $
- VA Funding Fee $