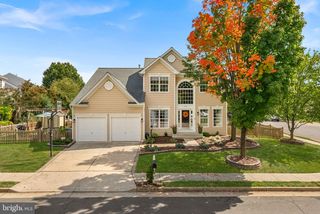
608 SHANKS EVANS RD NE, Leesburg, VA 20176
- 5 beds |
- 4 baths |
- 3,294 sqft
 Single-Family Home
 Built in 2003
 0.38acre lot
 2 car garage
 $284/sqft
 Listed 28 days ago
Property Description
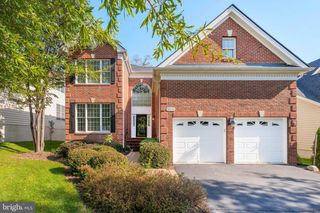
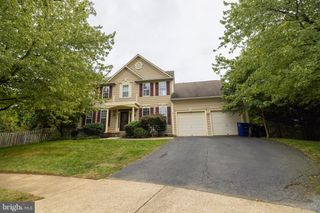
Brick-Front Colonial on a Corner Lot in Potomac Crossing | 5 BR | 3.5 BA | 3,700+ Sq Ft Set on a corner lot in the sought-after Potomac Crossing community, this well-maintained single family home offers more than 3,700 square feet of finished living space, with five bedrooms, 3.5 baths, and a 2-car-attached garage. Inside, cherry hardwood floors run throughout the main level. Large windows fill the living and dining rooms with sunlight, creating a warm setting for both everyday life and entertaining. The kitchen features granite countertops and a brand-new refrigerator. The spacious family room has a wood-burning fireplace, a ceiling fan, and a second staircase to the upper level. Upstairs has new carpet. The primary bedroom is notably large and includes dual walk-in closets, and the primary bath features a two-person Jacuzzi tub. The finished lower level adds flexible space with a large recreation area, a bedroom, a full bath, a gas fireplace, and new LVP flooring. A walk-up staircase with French doors leads to the yard. Outside, a screened porch with a knee wall blends indoor and outdoor living. The extensively landscaped grounds include hardscaping, privacy hedges in the backyard, landscape lighting, and an irrigation system. The home also has a newer roof. Potomac Crossing sits along the Potomac River, with nearby parkland, walking and hiking trails, playgrounds, a boat launch, and a neighborhood pool and clubhouse. Ball's Bluff Elementary is close by. Historic downtown Leesburg, with its 18th- and 19th-century architecture, restaurants, coffee shops, and independent boutiques, is a short drive away, as are breweries and vineyards. Everyday shopping is nearby too, including the Leesburg Corner Premium Outlets, Costco, Target, and Dick's Sporting Goods and Wegmans.
- Listing Status:
- Active
- Date Added:
- October 9, 2026
- Data Last Updated:
- November 6, 2026 at 7:16AM
- Listing Office:
- Century 21 Redwood Realty : 7037901850
- Listing Agent:
- Kathleen M Mayflower : 7037279270
- MLS ID:
- VALO2137804

- General: SidewalksLawn SprinklerExterior LightingAbove GradeBelow Grade
- Style: Colonial
- Other Structures: ScreenedPatio
- Parking: Asphalt Driveway
- Roofing: Asphalt
- Windows: Bay bowDouble pane windowsInsulatedScreensSlidingTriple pane
- General: MasonryVinyl Siding3Other
- HOA Amenities: Common Area MaintenanceManagementPool(s)Reserve FundsRoad MaintenanceSnow RemovalTrash69.0Monthly
- Originating MLS: BRIGHT_MAIN
- School District: LOUDOUN COUNTY PUBLIC SCHOOLS
- County: LOUDOUN-VA
- Zoning: LB:PRC146260895000
- View: Trees/Woods
- Utilities: Cable tv availableElectric availableMultiple phone linesSewer availableWater availableUnderground
- Water: Public
- Sewer: Public Sewer
- Source: BRIGHT_MAIN
This listing courtesy of Kathleen M Mayflower , Century 21 Redwood Realty
Monthly Payment
- Principal & Interest $
- Property Taxes $
- Home Insurance $
- VA Funding Fee $

 New - 1 day ago