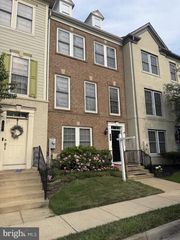
670 MCLEARY SQ SE, Leesburg, VA 20175
- 3 beds |
- 4 baths |
- 2,510 sqft
 Rental
  Built in 2002
  —— sqft lot
  2 car garage
  $1/sqft
  Listed 6 days ago
Property Description
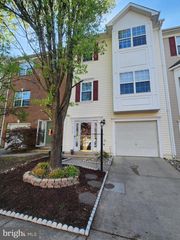
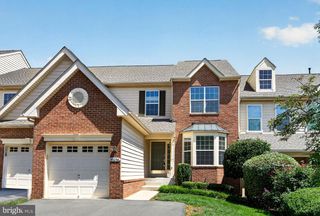
RENOVATED and move-in ready! This stunning 3-level townhome features 3 bedrooms, 2 full baths, and 2 half baths, along with a full 3-level bump-out offering exceptional living space throughout. The main level showcases a formal living room with elegant crown molding and a spacious dining room with crown molding and chair rail detail—perfect for entertaining. The gourmet kitchen is a true highlight, complete with abundant cabinetry, a center island, a cozy fireplace, and direct access to an oversized deck—ideal for outdoor dining and relaxation. Upstairs, the expansive owner’s suite offers a private retreat with a large sitting area and a luxurious en-suite bath featuring a separate soaking tub and shower. The fully finished walkout lower level provides additional living space and opens to a beautiful paver patio and a fully fenced backyard. An oversized 2-car garage adds convenience and extra storage. Located in a highly desirable area with top-rated schools, shopping, dining, and commuter routes nearby—this home truly has it all!
- Listing Status:
- Active
- Date Added:
- August 1, 2026
- Data Last Updated:
- August 6, 2026 at 2:18PM
- Listing Office:
- Keller Williams Realty : 7034309008
- Listing Agent:
- Sadaf Alhooie : 7037278700
- MLS ID:
- VALO2132532

- General: Above GradeBelow Grade
- Style: Other
- General: Vinyl SidingBrick3Slab
- HOA Amenities: Club HouseCommon GroundsCommunity CenterPool - OutdoorRecreational CenterSwimming PoolTennis CourtsTot Lots/PlaygroundCommon Area MaintenanceRecreation FacilityPool(s)Road MaintenanceSnow RemovalTrash0.0Monthly
- Originating MLS: BRIGHT_MAIN
- School District: LOUDOUN COUNTY PUBLIC SCHOOLS
- County: LOUDOUN-VA
- Zoning: RES190177067000
- Fencing: Fully
- Water: Public
- Sewer: Public Sewer
- Source: BRIGHT_MAIN
This listing courtesy of Sadaf Alhooie , Keller Williams Realty
 New - 9 hours ago