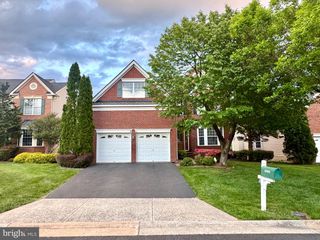
819 SADDLEBACK PL NE, Leesburg, VA 20176
- 4 beds |
- 4 baths |
- 4,503 sqft
 Single-Family Home
  Built in 2001
  8,276sqft lot
 2 car garage
  $233/sqft
  Listed 2 days ago
Property Description
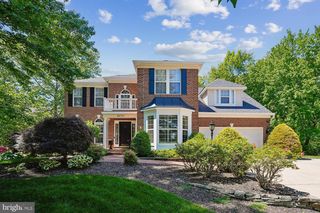
Welcome to this stunning, light-filled brick Colonial backing to a private, wooded common area in the highly sought-after Potomac Station community. Boasting over 4,500 total square feet of finished living space across 3 beautifully maintained levels, this home offers the perfect blend of elegance and comfort. The main level features gleaming hardwoods, a formal dining room, a private home office, and a soaring two-story great room with Palladian windows and a cozy gas fireplace. The gourmet kitchen is a chef’s dream, complete with a center island, granite countertops, and a spacious breakfast area that opens to the private backyard patio and fenced in yard. Upstairs, escape to the luxurious primary suite featuring tray ceiling, walk-in closet with custom organization system, and a spa-like en suite bath, alongside three additional generously sized bedrooms. The fully finished walk-out lower level offers incredible bonus space, possible NTC 5th bedroom, a full bathroom, and plenty of storage. Enjoy premium neighborhood amenities including an outdoor junior Olympic sized pool, tennis and basketball courts, multiple playgrounds, trails, -all just minutes from historic downtown Leesburg, shopping, dining, and major commuter routes.
- Listing Status:
- Active
- Date Added:
- May 29, 2026
- Data Last Updated:
- May 31, 2026 at 7:16AM
- Listing Office:
- Redfin Corporation : 7036656665
- Listing Agent:
- Gitte Long : 7035934779
- MLS ID:
- VALO2126030

- General: Above GradeBelow Grade
- Style: Colonial
- Other Structures: Patio
- Parking: Paved Driveway
- Roofing: Asphalt
- General: Brick3Other
- HOA Amenities: Bike TrailCommon GroundsJog/Walk PathPool - OutdoorRecreational CenterTennis CourtsTot Lots/PlaygroundBasketball CourtsPool(s)Snow RemovalTrashCommon Area Maintenance58.88Monthly
- Originating MLS: BRIGHT_MAIN
- School District: LOUDOUN COUNTY PUBLIC SCHOOLS
- County: LOUDOUN-VA
- Zoning: LB149387469000
- View: Trees/Woods
- Water: Public
- Sewer: Public Sewer
- Source: BRIGHT_MAIN
This listing courtesy of Gitte Long , Redfin Corporation
Monthly Payment
- Principal & Interest $
- Property Taxes $
- Home Insurance $
- VA Funding Fee $

 New - 1 day ago