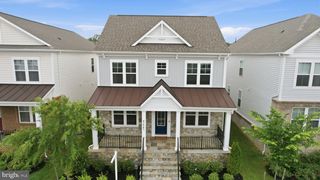
42787 OATYER CT, Broadlands, VA 20148
- 4 beds |
- 4 baths |
- 3,755 sqft
 Single-Family Home
  Built in 1996
  0.33acre lot
 2 car garage
  $306/sqft
  Listed 4 days ago
Property Description
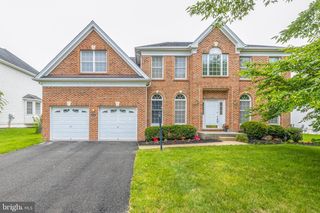
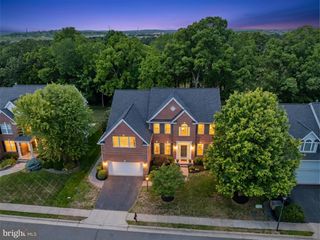
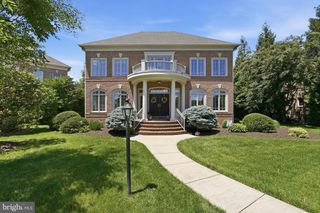
Beautifully updated and meticulously maintained by the original owners, this exceptional, east-facing home is ideally situated on a quiet cul-de-sac lot in the heart of the highly sought-after Broadlands community. Backing to a wooded conservancy and offering approximately 4,020 square feet of beautifully finished living space, this four-bedroom, three full and one-half bath residence combines timeless design, thoughtful updates, and an unbeatable location. A welcoming main level showcases wide-planked hardwood flooring, elegant formal living and dining rooms with crown molding and chair rail detail, and custom plantation shutters throughout. A private office with custom built-ins creates the perfect work-from-home space, while the dramatic family room features a soaring vaulted ceiling and a striking brick-to-ceiling gas fireplace. The updated kitchen is both stylish and functional with white cabinetry, a stunning sage green center island, granite countertops, stainless steel appliances with east-facing cooktop, glass tile backsplash, under-cabinet lighting, and an inviting breakfast area with updated lighting. Sliding Anderson doors open seamlessly to the expansive rear deck with privacy lattice, creating an effortless indoor-outdoor flow ideal for entertaining or relaxing in the peaceful backyard setting. Upstairs, the spacious primary suite offers plantation shutters, walk-in closets, and a beautifully renovated spa-inspired bath featuring a double vanity, oversized frameless glass shower, soaking tub, and private water closet. Three additional upper-level bedrooms provide generous space, including custom built-ins and charming architectural details. The finished lower level expands the home’s versatility with two large recreation spaces, extensive custom millwork and wainscoting, a wet bar, private gym/den/office, full bath with walk-in shower, and abundant unfinished storage space with utility sink. Extensive system and exterior upgrades include a newer roof, updated HVAC systems, replaced attic insulation, hot water heater, sump pump, irrigation system, spacious storage shed, and a finished two-car garage with epoxy flooring, upgraded lighting, custom storage, and newer garage door. The extra-long concrete driveway with custom extension provides exceptional additional parking. Residents of Broadlands enjoy outstanding community amenities including pools, tennis and pickleball courts, walking trails, tot lots, fitness facilities, indoor sports courts, and a vibrant community atmosphere. Ideally located just minutes from One Loudoun, major commuter routes, the Silver Line Metro, and Dulles International Airport, this home offers the perfect combination of luxury, convenience, and lifestyle.
- Listing Status:
- Active
- Date Added:
- May 28, 2026
- Data Last Updated:
- May 31, 2026 at 6:16AM
- Listing Office:
- Long & Foster Real Estate, Inc. : 7037249494
- Listing Agent:
- Andrea M McSorley : 5712461127
- MLS ID:
- VALO2122016

- General: Satellite DishAbove GradeBelow Grade
- Style: Colonial
- Other Structures: Deck
- Roofing: Tile
- General: BrickVinyl SidingMasonry3Concrete Perimeter
- HOA Amenities: Basketball CourtsClub HouseCommunity CenterFitnessCenterPool - OutdoorTot Lots/PlaygroundTennis CourtsCommon Area MaintenanceManagementPool(s)Recreation FacilitySnow RemovalTrash118.0Monthly
- Originating MLS: BRIGHT_MAIN
- School District: LOUDOUN COUNTY PUBLIC SCHOOLS
- County: LOUDOUN-VA
- Zoning: PDH3155186844000
- View: Garden/LawnTrees/Woods
- Water: Public
- Sewer: Public Sewer
- Source: BRIGHT_MAIN
This listing courtesy of Andrea M McSorley , Long & Foster Real Estate, Inc.
Monthly Payment
- Principal & Interest $
- Property Taxes $
- Home Insurance $
- VA Funding Fee $

 New - 2 days ago