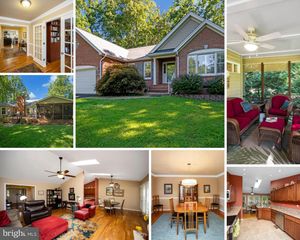
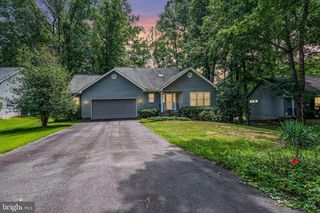
101 HARRIS CT, Locust Grove, VA 22508
- 3 beds |
- 2 baths |
- 2,035 sqft
 Single-Family Home
  Built in 1999
  0.37acre lot
 2 car garage
  $209/sqft
  Listed 8 hours ago
Property Description
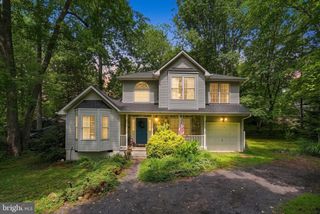
Your Private Retreat Awaits! Beautifully maintained contemporary home on a private corner lot in the sought-after gated community of Lake of the Woods. Featuring soaring 18+ ft. ceilings, abundant natural light, and a spacious open floor plan, this home offers the perfect blend of comfort and style. Freshly painted with a professionally power-washed exterior, it's truly move-in ready. Enjoy the expansive full-length rear deck, perfect for BBQs, entertaining, or simply relaxing while surrounded by peaceful, tree-lined views. Pride of ownership shines throughout with a 2024 water heater, refrigerator, stove, and microwave, a 2017 heat pump with propane backup (serviced annually), and an 11,000-watt dual-fuel whole-house generator that conveys. Enjoy resort-style living with access to lakes, beaches, golf, pools, tennis courts, walking trails, dining, and countless community amenities. A home that offers comfort, privacy, and a lifestyle you'll love!
- Listing Status:
- Active
- Date Added:
- August 20, 2026
- Data Last Updated:
- August 20, 2026 at 12:20PM
- Listing Office:
- Samson Properties : 7033788810
- Listing Agent:
- Claudia Moreno Toledo : 5712882132
- MLS ID:
- VAOR2014802

- General: Above GradeBelow Grade
- Style: Contemporary
- Other Structures: Deck
- Parking: Circular DrivewayPaved Driveway
- Roofing: Architectural Shingle
- General: Vinyl Siding1PermanentConcrete PerimeterCrawl Space
- HOA Amenities: Bar/LoungeBaseball FieldBasketball CourtsBeachBoat RampBoat Dock/SlipClub HouseCommon GroundsCommunity CenterDay CareDining RoomsExercise RoomExtra StorageFitnessCenterGated CommunityGolf ClubGolfCourseGolf Course Membership AvailableJog/Walk PathLakeHorse TrailsPicnic AreaPool - OutdoorPutting GreenRiding/StablesSecuritySoccer FieldSwimming PoolTennis CourtsTot Lots/PlaygroundVolleyball CourtsWater/Lake PrivilegesManagementInsurancePool(s)Reserve FundsRoad MaintenanceSecurity Gate2613.0Annually
- Originating MLS: BRIGHT_MAIN
- School District: ORANGE COUNTY PUBLIC SCHOOLS
- County: ORANGE-VA
- Zoning: R3012A0006A02320
- Water: Public
- Sewer: Public Sewer
- Source: BRIGHT_MAIN
This listing courtesy of Claudia Moreno Toledo , Samson Properties
Monthly Payment
- Principal & Interest $
- Property Taxes $
- Home Insurance $
- VA Funding Fee $