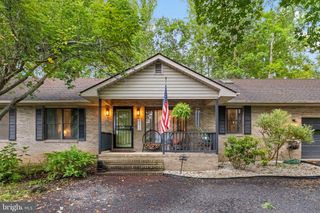
317 FAIRWAY DR, Locust Grove, VA 22508
- 3 beds |
- 3 baths |
- 1,776 sqft
 Single-Family Home
  Built in 1981
  10,019sqft lot
 2 car garage
  $241/sqft
  Listed 7 days ago
Property Description
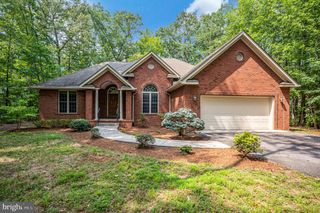
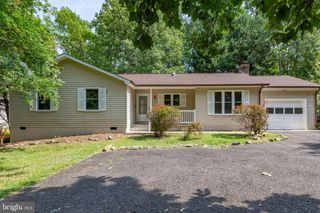
Nestled in the prestigious Lake of the Woods community, this exquisite ranch-style home offers a larger than most Living rooms plus the all enclosed Sunroom there is plenty of room to spread out. With three spacious bedrooms and two and a half well appointed bathrooms, this residence is designed for both relaxation and entertaining. The heart of the home features New ENERGY STAR appliances, including a double wall oven sleek cooktop, perfect for culinary enthusiasts, New refrigerator, & dishwasher. Enjoy breathtaking views of the lush golf course from your living space, where a cozy fireplace invites warmth and tranquility. The main floor laundry adds convenience to your daily routine, while the attached garage provides ample storage. Step outside to discover community amenities, including a sparkling pool, and take advantage of nearby lake access for a relaxing afternoons by the water. This property embodies an exclusive lifestyle, where modern meets nature, creating a perfect sanctuary to call home. Experience the ultimate in comfort and elegance in this remarkable residence.
- Listing Status:
- Active
- Date Added:
- August 13, 2026
- Data Last Updated:
- August 20, 2026 at 12:20PM
- Listing Office:
- United Real Estate Premier : 5403741111
- Listing Agent:
- Iliana I Moreno : 7035656271
- MLS ID:
- VAOR2014732

- General: Above Grade
- Style: Ranch/Rambler
- General: Cedar1Crawl Space
- HOA Amenities: Common Area MaintenancePool(s)Snow RemovalSecurity GateRoad MaintenancePier/Dock MaintenanceManagementInsurance2600.0Annually
- Originating MLS: BRIGHT_MAIN
- School District: ORANGE COUNTY PUBLIC SCHOOLS
- County: ORANGE-VA
- Zoning: R3012A0000102170
- View: Golf Course
- Utilities: Water availableElectric available
- Water: Public
- Sewer: Public Sewer
- Source: BRIGHT_MAIN
This listing courtesy of Iliana I Moreno , United Real Estate Premier
Monthly Payment
- Principal & Interest $
- Property Taxes $
- Home Insurance $
- VA Funding Fee $

 New - 8 hours ago