106 CARRIAGE CT, Locust Grove, VA 22508
- 3 beds |
- 2 baths |
- 1,224 sqft
 Single-Family Home
  Built in 1988
  0.25acre lot
 —— car garage
  $265/sqft
  Listed 8 days ago
Property Description
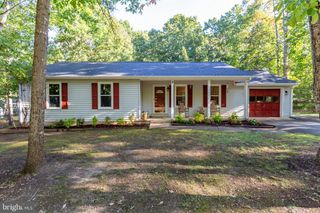
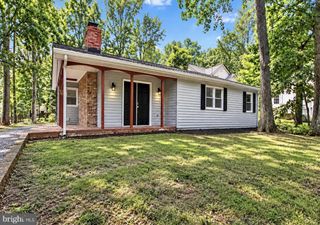
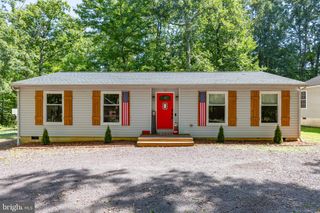
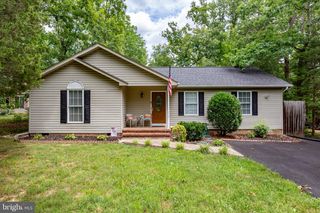
Refreshed and ready to go! This charming A-Frame chalet, nestled in the desirable Lake of the Woods community, offers a unique blend of rustic elegance and modern comfort all on a quiet cul-du-sac. The interior features an open floor plan with hardwood and laminated flooring, complemented by a cozy brick fireplace. The kitchen has everything you need including an upgraded refrigerator, range, dishwasher, dining area and seamlessly connects to the big back deck through the laundry area to effortless extend entertaining room. Three spacious bedrooms, including an entry-level option and two upstairs. Full bathroom on each floor. Outside, enjoy a 0.25-acre lot with a level, partly wooded yard, perfect for outdoor activities. Equestrian enthusiasts will appreciate the community horse amenities, including trails, a riding ring, and stables. The community offers a wealth of recreational options, from a pool and beach to golf, tennis courts and a restaurant. Water access in Lake of the Woods provides options for boating, kayaking. and fishing, this property is a true retreat for nature lovers. Additional features include a security gate, paved driveway, and a welcoming deck for relaxation. Newly painted and new HVAC in September 2026. Come out and take a look at this adorable cottage at 106 Carriage Ct.
- Listing Status:
- Active
- Date Added:
- September 29, 2026
- Data Last Updated:
- October 5, 2026 at 6:18AM
- Listing Office:
- Your Home Sold Guaranteed Realty - At Your Service : 5404121206
- Listing Agent:
- Angela M. Chadwell : 3152691758
- MLS ID:
- VAOR2015166

- General: Above GradeBelow Grade
- Style: A-FrameChalet
- Other Structures: PorchDeck
- Parking: Paved Driveway
- Roofing: Architectural Shingle
- General: Wood Siding2Crawl Space
- HOA Amenities: Bar/LoungeBasketball CourtsBeachBeach ClubBike TrailClub HouseCommon GroundsGolfCourseGolf Course Membership AvailableHorse TrailsJog/Walk PathLakeMarina/Marina ClubMeeting RoomNon-Lake Recreational AreaParty RoomPickleball CourtsPicnic AreaPier/DockPool - OutdoorRecreational CenterRiding/StablesSwimming PoolTennis CourtsTot Lots/PlaygroundWater/Lake PrivilegesBoat Dock/SlipBoat RampCommunity CenterDog ParkExercise RoomFencingFitnessCenterGameRoomGated CommunityGolf ClubCommon Area MaintenanceManagement2600.0Annually
- Originating MLS: BRIGHT_MAIN
- School District: ORANGE COUNTY PUBLIC SCHOOLS
- County: ORANGE-VA
- Zoning: R-2012A0001401600
- Water: Public
- Sewer: Public Sewer
- Source: BRIGHT_MAIN
This listing courtesy of Angela M. Chadwell , Your Home Sold Guaranteed Realty - At Your Service
Monthly Payment
- Principal & Interest $
- Property Taxes $
- Home Insurance $
- VA Funding Fee $