13204 WILDERNESS PARK DR, Spotsylvania, VA 22551
- 3 beds |
- 2 baths |
- 1,224 sqft
 Single-Family Home
  Built in 1991
  0.46acre lot
 1 car garage
  $306/sqft
  Listed 4 days ago
Property Description
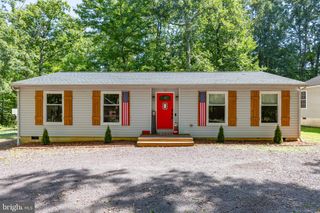
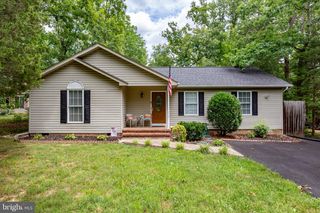
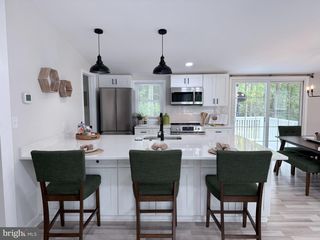
Welcome home to easy one-level living in this charming 3-bedroom, 2-bath rambler located in an amenity-filled lake community! With a new roof, newer windows, updated major mechanical systems and appliances, many of the big-ticket items have already been taken care of—allowing you to move in and make it your own. Inside, the open floor plan features low-maintenance laminate flooring throughout and a spacious family room that flows seamlessly into the dining area and kitchen, creating an inviting space for everyday living and entertaining. The kitchen offers stainless steel appliances, ample cabinetry, and convenient counter seating. The primary suite provides a private retreat with a walk-in closet and en-suite full bath, while two additional bedrooms and a second full bath offer plenty of flexibility for family, guests, or a home office. Step outside to enjoy the large, flat backyard with plenty of room for entertaining, play, gardening, or simply relaxing outdoors. Beyond the home, enjoy all that lake-community living has to offer, including tennis, pickleball, basketball and volleyball courts, a community swimming pool, playgrounds, and lake access for fishing and swimming, complete with a community beach. Conveniently located near area battlefields, shopping, dining, and commuter routes, and situated in the sought-after Riverbend High School district, this home offers the perfect combination of comfort, convenience, and an active community lifestyle.
- Listing Status:
- Active
- Date Added:
- October 2, 2026
- Data Last Updated:
- October 5, 2026 at 6:18AM
- Listing Office:
- Coldwell Banker Elite : 5403730100
- Listing Agent:
- Sarah Keddie : 5404550671
- MLS ID:
- VASP2046342

- General: Above Grade
- Style: Ranch/Rambler
- Other Structures: Porch
- Parking: Paved Driveway
- Roofing: Shingle
- Windows: Double hung
- General: Vinyl Siding1Crawl Space
- HOA Amenities: Basketball CourtsBeachClub HouseWater/Lake PrivilegesVolleyball CourtsTot Lots/PlaygroundTennis CourtsSwimming PoolPool - OutdoorPicnic AreaLakePickleball CourtsSnow RemovalRoad MaintenancePool(s)Recreation FacilityManagementCommon Area Maintenance565.0Semi-Annually
- Originating MLS: BRIGHT_MAIN
- School District: SPOTSYLVANIA COUNTY PUBLIC SCHOOLS
- County: SPOTSYLVANIA-VA
- Zoning: A28A1716-
- Water: CommunityWell
- Sewer: On Site SepticSeptic < # of BR
- Source: BRIGHT_MAIN
This listing courtesy of Sarah Keddie , Coldwell Banker Elite
Monthly Payment
- Principal & Interest $
- Property Taxes $
- Home Insurance $
- VA Funding Fee $