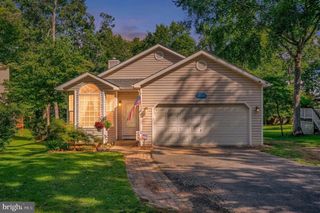
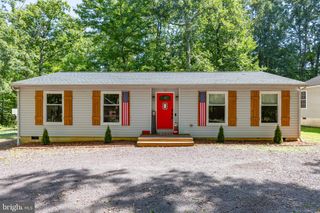
35031 MANSOURS DR, Locust Grove, VA 22508
- 3 beds |
- 2 baths |
- 1,369 sqft
 Single-Family Home
  Built in 2022
  6,098sqft lot
 2 car garage
  $291/sqft
  Listed 21 days ago
Property Description
Gorgeous Stone-Front Villa in the 55+ Community of Twin Lakes! This beautifully maintained home shows like a model and offers spacious, comfortable main-level living. The welcoming foyer opens to a large living room featuring beautiful wood flooring and views of the covered deck and backyard. The stunning eat-in kitchen is perfect for entertaining, with a large center island, quartz countertops, stainless steel appliances, and plenty of cabinet and counter space. The spacious primary suite features a luxurious private bath and large walk-in closet. Two additional generously sized bedrooms and a second full bath provide plenty of space for guests, a home office, or hobbies. The laundry room is conveniently located on the main level, and the two-car garage offers additional storage. Need even more space? The full unfinished walkout basement with a rough-in for a future bath offers incredible potential to create a recreation room, guest suite, workshop, home gym, or additional living space tailored to your needs. Enjoy relaxing outdoors on the covered deck overlooking the lawn. This beautiful villa is move-in ready with room to make it your own!
- Listing Status:
- Active
- Data Last Updated:
- October 5, 2026 at 5:17AM
- Listing Office:
- Samson Properties : 5406811500
- Listing Agent:
- Katherine A Mudd : 5405381154
- MLS ID:
- VAOR2015202

- General: SidewalksStreet LightsAbove Grade
- Style: Villa
- Other Structures: Deck
- Parking: Concrete Driveway
- General: StoneVinyl Siding2Concrete Perimeter
- HOA Amenities: Common GroundsCommon Area MaintenanceRoad MaintenanceSnow RemovalTrash375.0Quarterly
- Originating MLS: BRIGHT_MAIN
- School District: ORANGE COUNTY PUBLIC SCHOOLS
- County: ORANGE-VA
- Zoning: R012D01A0000070
- View: Garden/Lawn
- Water: Public
- Sewer: Public Sewer
- Source: BRIGHT_MAIN
This listing courtesy of Katherine A Mudd , Samson Properties
Monthly Payment
- Principal & Interest $
- Property Taxes $
- Home Insurance $
- VA Funding Fee $