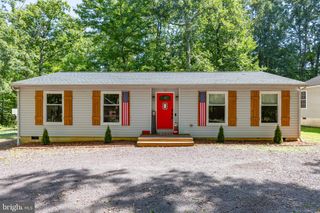
35311 WILDERNESS SHORES WAY, Locust Grove, VA 22508
- 3 beds |
- 2 baths |
- 1,336 sqft
 Single-Family Home
  Built in 1994
  0.34acre lot
 2 car garage
  $299/sqft
  Listed 25 days ago
Property Description
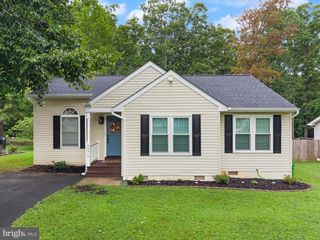
Welcome to 35311 Wilderness Shores Way, where everyday living can feel a little more like a getaway. Located in the Wilderness Shores community, this one-level home offers something truly unique for the area: your very own fenced-in, in ground saltwater pool. Imagine summer days spent floating in the pool, afternoons soaking up the sunshine, and evenings relaxing in your own backyard oasis. With a saltwater pool, you can enjoy that refreshing, ocean-like feel without the strong chlorine smell. Paradise isn't a vacation destination when it's waiting right outside your back door! Inside, the home offers three bedrooms and two full bathrooms, all conveniently located on one level. The big, bright living room features hardwood flooring and a double-sided fireplace that creates a cozy connection between the living and dining areas. Just beyond, the dining room provides access to the deck, which wraps around toward the backyard and pool, making it easy for life inside to flow right into all the fun happening outdoors. Whether you're gathering around the fireplace, enjoying dinner before heading out to the pool, or spending an entire summer day in your backyard, this home gives you plenty of reasons to stay right where you are. A two-car garage provides additional convenience, while the driveway offers plenty of room for guests. After all, when you have a backyard like this, everyone is going to want to come over. 35311 Wilderness Shores Way isn't just ready for its next owner. It's ready for pool days, football gatherings, quiet evenings, and all the memories still waiting to be made.
- Listing Status:
- Active
- Date Added:
- September 12, 2026
- Data Last Updated:
- October 5, 2026 at 5:17AM
- Listing Office:
- EXP Realty, LLC : 5403882541
- Listing Agent:
- DAVID G Macpherson : 7033475281
- MLS ID:
- VAOR2015070

- General: Above GradeBelow Grade
- Style: Ranch/Rambler
- Other Structures: PorchDeck
- Pool: In ground
- Parking: Asphalt Driveway
- Roofing: Asphalt
- Windows: Insulated
- General: Vinyl Siding1Crawl Space
- HOA Amenities: Club HouseJog/Walk PathParty RoomPicnic AreaPool - OutdoorTot Lots/PlaygroundCommon Area MaintenancePool(s)70.0Quarterly
- Originating MLS: BRIGHT_MAIN
- School District: ORANGE COUNTY PUBLIC SCHOOLS
- County: ORANGE-VA
- Zoning: R2012B0000005110
- Fencing: Vinyl
- Utilities: Cable tv available
- Water: Public
- Sewer: Public Sewer
- Source: BRIGHT_MAIN
This listing courtesy of DAVID G Macpherson , EXP Realty, LLC
Monthly Payment
- Principal & Interest $
- Property Taxes $
- Home Insurance $
- VA Funding Fee $

 New - 2 days ago