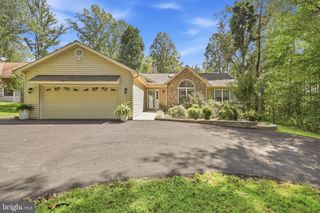
109 FAIRFAX LN, Locust Grove, VA 22508
- 4 beds |
- 3 baths |
- 1,829 sqft
 Single-Family Home
  Built in 1991
  0.3acre lot
 2 car garage
  $219/sqft
  Listed 1 month ago
Property Description
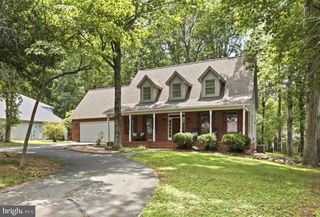
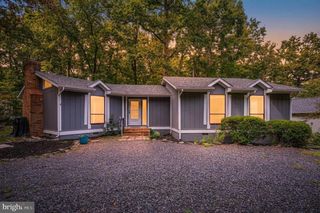
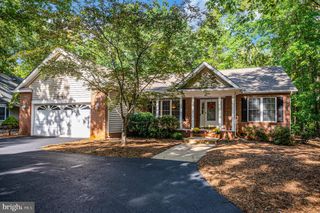
Welcome to Lake of the Woods — a charming rambler in a sought-after gated community with serious upside potential. Set on a flat lot just steps from the small marina, the property provides easy access to the 550-acre lake for boating, fishing, and outdoor living. Inside, an open-concept living and kitchen area features wood floors, vaulted ceilings, and a stone fireplace. French doors off the kitchen open to a back deck overlooking peaceful, wildlife-filled scenery. The main level offers a primary suite, three additional bedrooms, and a full bath. A two-car garage provides generous parking and storage. The finished basement (490 sq. ft.) adds a full bath and flexible recreation space, perfect for guests, a home office, or hobbies. Year-round comfort is supported by electric baseboard heat and window A/C units, plus an 8,000W Generac backup generator and an extra propane tank.
- Listing Status:
- Active
- Data Last Updated:
- October 5, 2026 at 7:16AM
- Listing Office:
- EXP Realty, LLC : 8668257169
- Listing Agent:
- Kevin L Dybal : 7033445252
- MLS ID:
- VAOR2015062

- General: Above GradeBelow Grade
- Style: Ranch/Rambler
- Other Structures: DeckPatio
- Parking: Asphalt Driveway
- General: Vinyl Siding1.5Concrete PerimeterCrawl SpacePermanent
- HOA Amenities: Bar/LoungeBaseball FieldBasketball CourtsBeachBeach ClubBoat RampClub HouseCommon GroundsCommunity CenterDog ParkFitnessCenterGated CommunityGolf ClubGolfCourseGolf Course Membership AvailableJog/Walk PathLakeMeeting RoomNon-Lake Recreational AreaParty RoomPicnic AreaPier/DockPool - OutdoorPutting GreenRiding/StablesSecuritySoccer FieldTennis CourtsTot Lots/PlaygroundWater/Lake PrivilegesCommon Area MaintenanceManagementPool(s)Recreation FacilityReserve FundsRoad MaintenanceSecurity Gate2004.0Annually
- Originating MLS: BRIGHT_MAIN
- School District: ORANGE COUNTY PUBLIC SCHOOLS
- County: ORANGE-VA
- Zoning: R3012A0000900170
- Water: Public
- Sewer: Public Sewer
- Source: BRIGHT_MAIN
This listing courtesy of Kevin L Dybal , EXP Realty, LLC
Monthly Payment
- Principal & Interest $
- Property Taxes $
- Home Insurance $
- VA Funding Fee $