407 MT PLEASANT DR, Locust Grove, VA 22508
- 3 beds |
- 3 baths |
- 1,668 sqft
 Single-Family Home
  Built in 2026
  0.26acre lot
 1 car garage
  $287/sqft
  Listed 4 days ago
Property Description
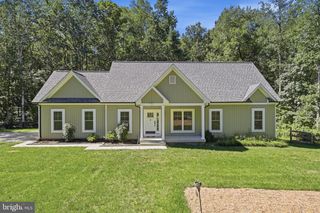
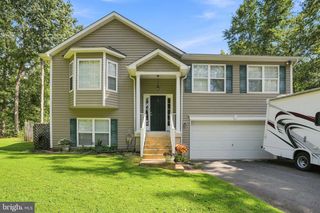
Start your morning on the balcony, gather with friends in the open living spaces, and end the day with a relaxing soak in your freestanding tub. Welcome to 407 Mount Pleasant Drive, an inviting Colonial that pairs timeless curb appeal with modern comfort in the gated Lake of the Woods community. Completed in 2026, this home welcomes you with a covered front porch and thoughtfully designed spaces for gathering and retreating. Expansive windows fill the living room with natural light, while a vaulted ceiling and distinctive accent wall give the space its character. Luxury vinyl flooring and recessed lighting carry through the open main level, connecting the living room, dining area, and kitchen so conversation flows easily. White shaker-style cabinetry and a richly shaded tile backsplash give the kitchen a crisp, polished look. An island with breakfast-bar seating offers a place to sip coffee, catch up while dinner comes together, or set out appetizers for guests. The adjoining dining area opens to a covered rear porch, extending your living space outdoors with a leafy backdrop. Upstairs, the primary suite offers a relaxing retreat with direct access to a private balcony and a walk-in closet. The beautifully appointed primary bath brings a touch of everyday luxury with an oval freestanding soaking tub, a separate glass-enclosed shower with striking tilework, a double vanity, and an illuminated mirror. Two additional bedrooms and a full hall bath complete the upper level, while a main-level half bath with laundry and an attached garage add everyday convenience. Make the most of Lake of the Woods living with two lakes, beaches, swimming pools, golf, tennis, pickleball, an equestrian center, and community dining. Whether your day calls for time on the water, a round of golf, or a quiet evening on the porch, this home offers an inviting place to return.
- Listing Status:
- Active
- Data Last Updated:
- October 5, 2026 at 4:19AM
- Listing Office:
- Samson Properties : 5406811500
- Listing Agent:
- JOHN G HORTON : 5403007623
- MLS ID:
- VAOR2015330

- General: SidewalksAbove Grade
- Style: Colonial
- Other Structures: PorchBalcony
- Roofing: Architectural Shingle
- Windows: Double pane windowsCasement
- General: Vinyl Siding2Concrete Perimeter
- HOA Amenities: Bar/LoungeBaseball FieldBasketball CourtsBeachBike TrailBoat Dock/SlipBoat RampClub HouseCommunity CenterDog ParkExercise RoomExtra StorageFitnessCenterGated CommunityGift ShopGolf ClubGolfCourseGolf Course Membership AvailableHorse TrailsJog/Walk PathLakeParty RoomPickleball CourtsPicnic AreaPier/DockPool - OutdoorPutting GreenRecreational CenterRiding/StablesSecuritySoccer FieldSwimming PoolTennis CourtsTot Lots/PlaygroundWater/Lake PrivilegesCommon Area MaintenanceManagementPool(s)Reserve FundsRoad MaintenanceSecurity GateSnow RemovalTrash2600.0Annually
- Originating MLS: BRIGHT_MAIN
- School District: ORANGE COUNTY PUBLIC SCHOOLS
- County: ORANGE-VA
- Zoning: R3012A0001402070
- Utilities: Cable tv availableUnder ground
- Water: Public
- Sewer: Public Sewer
- Source: BRIGHT_MAIN
This listing courtesy of JOHN G HORTON , Samson Properties
Monthly Payment
- Principal & Interest $
- Property Taxes $
- Home Insurance $
- VA Funding Fee $