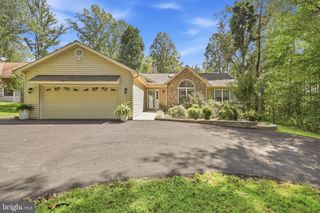
13121 PLATOON DR, Spotsylvania, VA 22551
- 4 beds |
- 3 baths |
- 1,923 sqft
 Single-Family Home
  Built in 2006
  0.4acre lot
 2 car garage
  $234/sqft
  Listed 21 days ago
Property Description
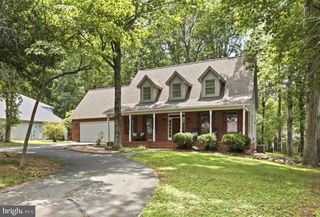
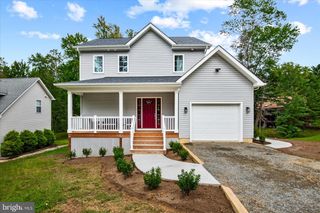
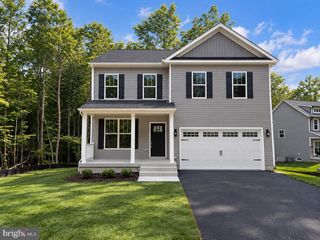
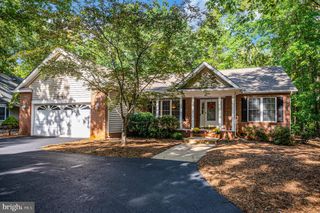
Discover the perfect blend of comfort and community in this stunning split foyer home located in the desirable Lake Wilderness neighborhood. Built in 2006, this charming residence boasts 4 spacious bedrooms and 3 full bathrooms, providing ample space for relaxation and entertainment. The heart of the home features a combination kitchen and dining area, equipped with modern appliances including a built-in microwave, dishwasher, and electric oven/range, making meal prep a delight. Step into the inviting living room, where a cozy gas fireplace sets the perfect ambiance for gatherings. The fully finished basement with a walkout entrance offers additional living space, ideal for a game room or home office. Enjoy the convenience of a lower-floor laundry area, and take advantage of the attached two-car garage for easy access. The Lake Wilderness community is a true gem, offering a wealth of amenities including a refreshing outdoor pool, basketball and tennis courts, and scenic picnic areas. Spend weekends at the community beach or take a stroll along the picturesque lake. With excellent schools and public services just a stone's throw away, this home is not just a place to live, but a vibrant community to thrive in. Embrace the lifestyle you've always dreamed of in this beautiful home, where every day feels like a getaway!
- Listing Status:
- Active
- Date Added:
- September 14, 2026
- Data Last Updated:
- October 5, 2026 at 5:17AM
- Listing Office:
- Lee Sherbeyn Real Estate Services & Referrals : 5408783068
- Listing Agent:
- Phillip Scott : 5403160413
- MLS ID:
- VASP2046006

- General: Above GradeBelow Grade
- Style: Split Foyer
- Roofing: Asphalt
- General: Vinyl Siding2Concrete Perimeter
- HOA Amenities: BeachBasketball CourtsBoat RampClub HouseCommon GroundsCommunity CenterLakeNon-Lake Recreational AreaPickleball CourtsPicnic AreaPool - OutdoorTennis CourtsTot Lots/PlaygroundVolleyball CourtsWater/Lake Privileges565.0Semi-Annually
- Originating MLS: BRIGHT_MAIN
- School District: SPOTSYLVANIA COUNTY PUBLIC SCHOOLS
- County: SPOTSYLVANIA-VA
- Zoning: RU8A116195-
- Water: Community
- Sewer: On Site Septic
- Source: BRIGHT_MAIN
This listing courtesy of Phillip Scott , Lee Sherbeyn Real Estate Services & Referrals
Monthly Payment
- Principal & Interest $
- Property Taxes $
- Home Insurance $
- VA Funding Fee $