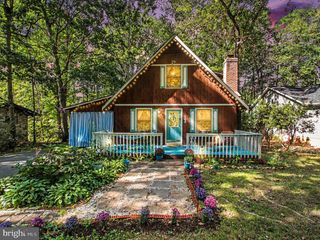
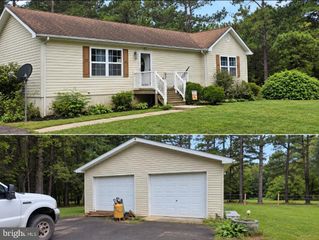
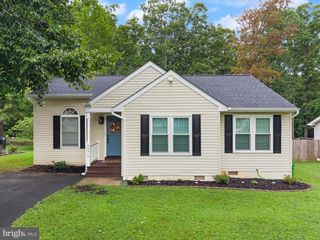
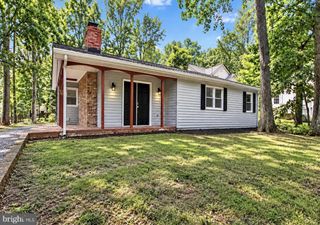
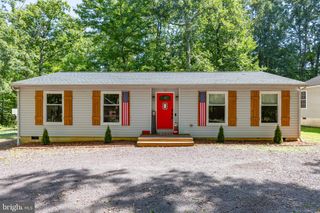
112 LAKEVIEW PARKWAY, Locust Grove, VA 22508
- 3 beds |
- 2 baths |
- 1,153 sqft
 Single-Family Home
  Built in 1971
  0.26acre lot
 —— car garage
  $256/sqft
  Listed 2 months ago
Property Description
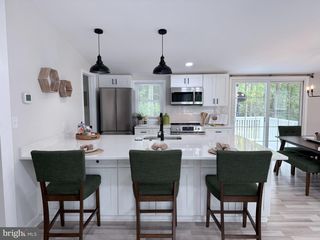
LAKE OF THE WOODS LIVING FOR UNDER $300,000! Here is your opportunity to enjoy the Lake of the Woods lifestyle at an approachable price point. Whether you're searching for a full-time home, weekend retreat, or an easy-to-maintain home in a community filled with amenities, this 3-bedroom, 1.5-bath home offers something bigger than square footage—a lifestyle. Inside, you'll find a comfortable, light-filled layout with fresh paint and plenty of natural light. At approximately 1,153 square feet, the home makes smart use of its space without the upkeep of a much larger property—leaving more time to enjoy everything the community has to offer. Outside, enjoy a usable yard with room to relax, entertain, garden, or play, plus a storage shed for outdoor equipment and extras. Major improvements include HVAC replaced in 2017, roof replaced in 2013, and water heater replaced in 2021. But the real story is the lifestyle. Lake of the Woods offers lakes, beaches, marinas, boating, swimming, pools, golf, trails, equestrian amenities, dining, recreation, and an active community atmosphere. Imagine mornings by the water, summer afternoons at the beach or pool, evenings on the lake, and weekends spent enjoying everything right outside your door. You don't need a huge house to live a big lifestyle. For buyers who have been waiting for an affordable opportunity to call Lake of the Woods home, this could be it. Instead of paying for square footage you don't need, choose a home that gives you access to a lifestyle you'll actually use. Affordable opportunities in Lake of the Woods don't come along every day. Come see what life here could look like.
- Listing Status:
- Active
- Data Last Updated:
- October 5, 2026 at 7:16AM
- Listing Office:
- Samson Properties : 5406811500
- Listing Agent:
- Kristine Jones : 9074416019
- MLS ID:
- VAOR2014740

- General: Above Grade
- Style: ContemporaryLoft
- Roofing: RubberShingle
- General: Wood Siding2Permanent
- HOA Amenities: Basketball CourtsGolf ClubHorse TrailsJog/Walk PathSecurityTennis CourtsTot Lots/PlaygroundWater/Lake PrivilegesCommunity CenterBoat RampCommon GroundsFitnessCenterMarina/Marina ClubPickleball CourtsPool - OutdoorBeachDog ParkRiding/StablesCommon Area MaintenanceManagementInsuranceReserve FundsRoad Maintenance216.0Monthly
- Originating MLS: BRIGHT_MAIN
- School District: ORANGE COUNTY PUBLIC SCHOOLS
- County: ORANGE-VA
- Zoning: R012A0001800060
- View: Garden/LawnTrees/Woods
- Water: Public
- Sewer: Public Sewer
- Source: BRIGHT_MAIN
This listing courtesy of Kristine Jones , Samson Properties
Monthly Payment
- Principal & Interest $
- Property Taxes $
- Home Insurance $
- VA Funding Fee $