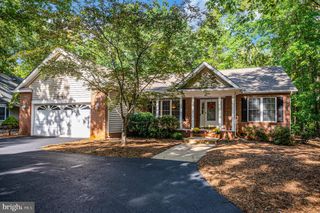
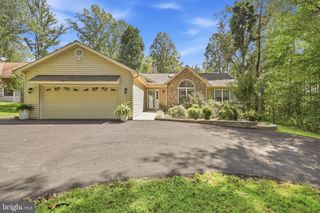
115 WASHINGTON ST, Locust Grove, VA 22508
- 4 beds |
- 3 baths |
- 2,081 sqft
 Single-Family Home
  Built in 1978
  0.26acre lot
 1 car garage
  $192/sqft
  Listed 25 days ago
Property Description
There’s something easy and inviting about life at 115 Washington Street. This tri-level home gives you room to spread out, gather together, and enjoy the outdoors, all just a short drive or even walking distance from Cornwallis Beach. Step inside to beautiful LVP flooring that flows throughout the main level, where the open-concept layout keeps everyone connected. Whether it’s a quiet night at home, game night with friends, or a house full of family, the main living space is ready for it. The kitchen offers ample counter space, generous storage, and upgraded appliances, with plenty of room for everything from quick weekday meals to holiday entertaining. Just off the kitchen, step onto the deck and take everyday living outside. Fire up the grill, relax under the stars, or keep an eye on kids and pets enjoying the backyard. With both front and backyard space, there’s also room to garden, entertain, or simply enjoy some fresh air. The tri-level layout creates even more possibilities. Downstairs, the finished basement offers a spacious family flex room with a wet bar, giving you a natural spot for movie nights, entertaining, a game room, or your own lounge space. A bedroom, full bathroom, and laundry area are also located on this level, providing added flexibility for guests, multigenerational living, or anyone who appreciates a little extra privacy. Upstairs is where you can retreat at the end of the day. Two sizable guest bedrooms share a full bathroom, while the primary suite has its own private ensuite bath. And when you’re ready to get out of the house, the Lake of the Woods lifestyle is right outside your door. This private, gated community offers two lakes, beaches, a golf course, an equestrian center, a clubhouse, fire and rescue services, and a church. Spend your free time boating, water skiing, kayaking, golfing, relaxing by the water, or getting involved with more than 60 clubs and organizations. Located in Orange County, Lake of the Woods also offers low real estate taxes and homes ranging from $300,000+ to more than $2,000,000, making the community home to both full-time residents and weekenders. At 115 Washington Street, you’re not just finding more space. You’re finding a home where everyday life can unfold inside, outside, and near the lake.
- Listing Status:
- Active
- Data Last Updated:
- October 5, 2026 at 7:16AM
- Listing Office:
- EXP Realty, LLC : 5403882541
- Listing Agent:
- John A Licata : 7039285467
- MLS ID:
- VAOR2015196

- General: SidewalksExterior LightingGutter SystemAbove GradeBelow Grade
- Style: Split Level
- Other Structures: DeckPatio
- Parking: Asphalt Driveway
- General: BrickMasonite3Block
- HOA Amenities: Bar/LoungeBaseball FieldBasketball CourtsBeachBoat RampClub HouseCommon GroundsCommunity CenterDog ParkFitnessCenterGolfCourseJog/Walk PathLakePicnic AreaPier/DockPool - OutdoorPutting GreenRiding/StablesSecuritySoccer FieldTennis CourtsTot Lots/PlaygroundWater/Lake PrivilegesBike TrailBoat Dock/SlipDining RoomsExercise RoomGated CommunityGift ShopGolf ClubGolf Course Membership AvailableHorse TrailsMeeting RoomMooring AreaParty RoomPickleball CourtsRecreational CenterSwimming PoolCommon Area MaintenanceManagementPool(s)Reserve FundsRoad MaintenanceSecurity GateInsurancePier/Dock MaintenanceSnow Removal2600.0Annually
- Originating MLS: BRIGHT_MAIN
- School District: ORANGE COUNTY PUBLIC SCHOOLS
- County: ORANGE-VA
- Zoning: R3012A0000802010
- View: Garden/LawnStreetTrees/Woods
- Utilities: Cable tv availableElectric availablePhone availableSewer availableWater available
- Water: Public
- Sewer: Public Sewer
- Source: BRIGHT_MAIN
This listing courtesy of John A Licata , EXP Realty, LLC
Monthly Payment
- Principal & Interest $
- Property Taxes $
- Home Insurance $
- VA Funding Fee $