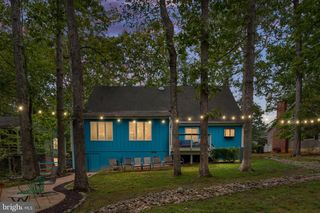
135 EDGEMONT CIR, Locust Grove, VA 22508
- 3 beds |
- 3 baths |
- 2,999 sqft
 Single-Family Home
 Built in 1994
 0.44acre lot
 2 car garage
 $150/sqft
 Listed 22 days ago
Property Description
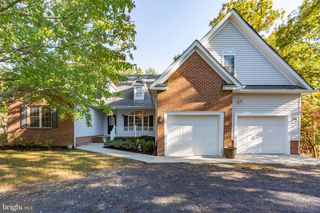
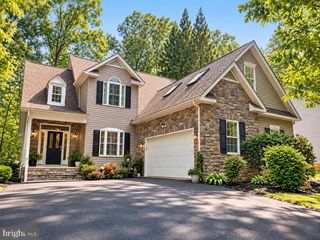
Welcome to 135 Edgemont Circle, where comfortable living, inviting spaces, and a peaceful setting come together to create a place you'll love calling home! With seasonal lake views across the street and Edgemont Beach just a short walk away, this home offers the perfect opportunity to enjoy lake living. Step inside to a spacious living room featuring beautiful hardwood floors and soaring cathedral ceilings that create an open, airy feel. Just beyond, the sunroom is sure to become a favorite place to relax. Surrounded by windows and filled with natural light, this cheerful space overlooks a private backyard that feels like your own park. Imagine enjoying your morning coffee while watching the birds or simply taking in the beauty of the changing seasons. The generous kitchen offers abundant cabinet space, gas cooking, and room to prepare everything from everyday meals to holiday favorites. Nearby, the dining room features hardwood floors and provides a wonderful place to gather with family and friends. Need a home office or additional living space? This versatile room can easily adapt to your needs. A convenient laundry room is located just off the dining area. The split bedroom floor plan offers added privacy, with the primary suite tucked away from the other bedrooms. This relaxing retreat features a spa like ensuite bathroom and a roomy walk in closet. Two additional bedrooms are bright and welcoming, with a full guest bathroom nearby. Head downstairs and discover even more room to spread out! The partially finished basement features a comfortable family room with a stone gas fireplace, creating the perfect setting for movie nights, watching the game, or gathering around the fire on chilly evenings. A separate rec room offers endless possibilities as a playroom, craft space, home gym, or whatever best fits your lifestyle. A third full bathroom adds extra convenience. Need storage or space for hobbies? Three additional unfinished rooms provide excellent options for a workshop, storage, or future finished living areas designed around your needs. A whole-house generator provides added peace of mind. Outside, the park like backyard offers a lovely setting to unwind, enjoy nature, or spend time with family and friends. With seasonal lake views, Edgemont Beach just a short stroll away, and the member only back gate conveniently nearby, this home brings together space, flexibility, and a location that's hard to beat. Come see all that 135 Edgemont Circle has to offer and imagine making it your own! Imagine starting your morning with a peaceful walk along the lake, spending sunny afternoons boating or relaxing at the beach, and ending the day with dinner at the clubhouse as the sun sets over the water. This is everyday life at Lake of the Woods! With a beautiful 550 acre lake, golf course, swimming pools, equestrian center, and countless clubs and activities, there's something for everyone to enjoy. More than just a neighborhood, Lake of the Woods is a welcoming community where neighbors become friends and lasting memories are made. Gated entrances and security patrols offer added peace of mind, while nearby shopping, dining, wineries, and historic attractions make everyday living convenient. Come experience the lake lifestyle and discover why so many love calling Lake of the Woods home!
- Listing Status:
- Active
- Date Added:
- October 17, 2026
- Data Last Updated:
- November 7, 2026 at 4:17AM
- Listing Office:
- Coldwell Banker Elite : 5409729040
- Listing Agent:
- Lauren M Cotton : 5407104217
- MLS ID:
- VAOR2015394

- General: SidewalksAbove GradeBelow Grade
- Style: Ranch/Rambler
- Parking: Concrete Driveway
- Windows: Bay bow
- General: Vinyl Siding2Block
- HOA Amenities: Bar/LoungeBaseball FieldBasketball CourtsBeachBoat Dock/SlipBoat RampClub HouseCommon GroundsCommunity CenterDining RoomsDog ParkExercise RoomExtra StorageFitnessCenterGated CommunityGift ShopGolf ClubGolfCourseGolf Course Membership AvailableHorse TrailsJog/Walk PathLakeMarina/Marina ClubMeeting RoomMooring AreaNon-Lake Recreational AreaParty RoomPickleball CourtsPicnic AreaPier/DockPool - OutdoorPool Mem AvailPutting GreenRiding/StablesSecuritySoccer FieldSwimming PoolTennis CourtsTot Lots/PlaygroundWater/Lake PrivilegesCommon Area MaintenanceInsuranceManagementPier/Dock MaintenancePool(s)Reserve FundsRoad MaintenanceSecurity GateSnow Removal2600.0Annually
- Originating MLS: BRIGHT_MAIN
- School District: ORANGE COUNTY PUBLIC SCHOOLS
- County: ORANGE-VA
- Zoning: RESIDENTIAL012A0000500400
- View: Garden/LawnTrees/Woods
- Utilities: Cable tv availableElectric availablePropaneSewer availableWater available
- Water: Public
- Sewer: Public Sewer
- Source: BRIGHT_MAIN
This listing courtesy of Lauren M Cotton , Coldwell Banker Elite
Monthly Payment
- Principal & Interest $
- Property Taxes $
- Home Insurance $
- VA Funding Fee $

 New - 23 hours ago