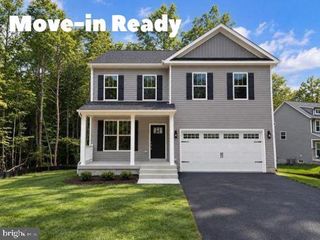
201 WILDERNESS DR, Locust Grove, VA 22508
- 4 beds |
- 3 baths |
- 2,669 sqft
 Single-Family Home
 Built in 2022
 7,405sqft lot
 2 car garage
 $178/sqft
 Listed 20 hours ago
Property Description
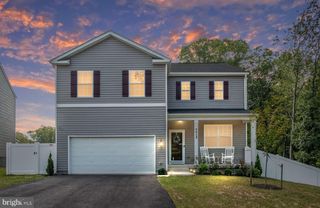
Built in 2022, 201 Wilderness Drive offers three finished levels with four bedrooms, two full baths and two half baths in gated community of Lake of the Woods. The main level has an open kitchen and family room, keeping the spaces you use most connected. Granite countertops, a center island and a pantry give the kitchen plenty of room for meal prep and storage, while the family room’s gas fireplace makes a comfortable spot to settle in. Just off the kitchen is the dropzone with a custom hall tree/bench and easy access to the 2 car garage. Don't miss the large deck just off the kitchen, makes the perfect spot for barbeques and relaxation. The primary bedroom has room for a king-sized bed, along with a large walk-in closet and private bath. Granite vanity tops carry the kitchen finishes into the bathrooms. The additional bedrooms offer space for family, guests or a dedicated office. The finished lower level adds a recreation room and half bath, with room for movie nights, a play area or exercise equipment. There is also unfinished storage space, so seasonal items have a place of their own...or Costco!! Conveniently located just a few minutes from the front gate on a cul-de-sac, you get the Lake Life with a short walk to the pool, lake, and clubhouse. Move this home to the top of your list and join us this weekend for a Sunday Open House!
- Listing Status:
- Active
- Date Added:
- November 6, 2026
- Data Last Updated:
- November 7, 2026 at 2:19AM
- Listing Office:
- Weichert, REALTORS : 7035498700
- Listing Agent:
- Kardin Lillis : 7037984580
- MLS ID:
- VAOR2015620

- General: Above GradeBelow Grade
- Style: Colonial
- Roofing: Asphalt
- General: Vinyl Siding3Concrete Perimeter
- HOA Amenities: 223.0Monthly
- Originating MLS: BRIGHT_MAIN
- School District: ORANGE COUNTY PUBLIC SCHOOLS
- County: ORANGE-VA
- Zoning: R3012A0001302730
- Water: Public
- Sewer: Public Sewer
- Source: BRIGHT_MAIN
This listing courtesy of Kardin Lillis , Weichert, REALTORS
Monthly Payment
- Principal & Interest $
- Property Taxes $
- Home Insurance $
- VA Funding Fee $

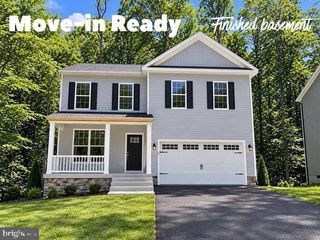
 New - 2 days ago