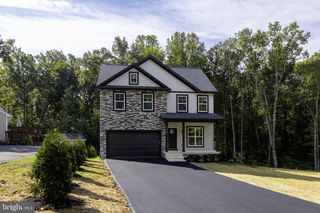
12406 WILDERNESS PARK DR, Spotsylvania, VA 22551
- 3 beds |
- 3 baths |
- 2,368 sqft
 Single-Family Home
 Built in 1986
 1.29acre lot
 3 car garage
 $201/sqft
 Listed 2 days ago
Property Description
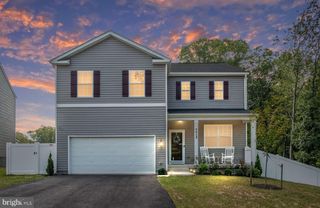
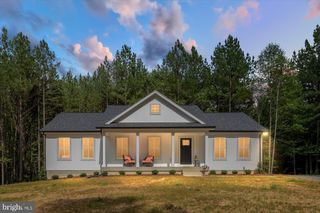
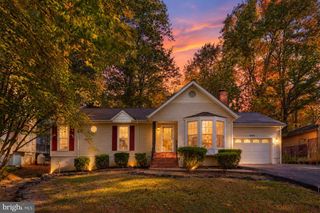
Beautiful home in Lake Wilderness 2 offering 2,368 square feet of inviting living space on 1.28 acres! With an open floor plan, hardwood floors, and generous gathering spaces, this 3-bedroom, 3-bath home has room to relax, entertain, and work from home. The spacious eat-in kitchen features granite countertops, stainless steel appliances, a double oven, and a large island that brings everyone together. Retreat to the expansive primary suite with a walk-in closet, double vanities, a jetted tub, and a separate walk-in shower. A second bedroom enjoys its own private bathroom with a ceramic-tiled walk-in shower. The versatile bonus room offers space for a playroom, exercise room, or your own movie-night retreat. Outside, enjoy the deck, patio, and fire pit, with plenty of space to make the most of the beautiful setting. An oversized detached 3-car garage provides room for vehicles, storage, and hobbies, while a separate finished shed offers a dedicated home office or creative workspace. Additional features include dual-zone heating and cooling and a pre-wired generator transfer switch with a dedicated outlet. Enjoy Lake Wilderness amenities including lakes, a pool, clubhouse, tennis courts, tot lots, and a campground—all convenient to shopping and schools. Come discover the space, versatility, and community lifestyle this home has to offer!
- Listing Status:
- Active
- Date Added:
- November 6, 2026
- Data Last Updated:
- November 7, 2026 at 2:19AM
- Listing Office:
- Coldwell Banker Elite : 5409729040
- Listing Agent:
- Teresa L Boyd : 5408454607
- MLS ID:
- VASP2047154

- General: Exterior LightingPlay AreaPlay EquipmentAbove GradeBelow Grade
- Style: Ranch/Rambler
- Other Structures: PorchDeckPatio
- Parking: Asphalt Driveway
- Roofing: Asphalt
- Windows: Double pane windows
- General: Vinyl Siding1Crawl Space
- HOA Amenities: Basketball CourtsBeachBoat RampClub HouseCommon GroundsLakePicnic AreaPool - OutdoorSecurityTennis CourtsTot Lots/PlaygroundWater/Lake PrivilegesOther565.0Semi-Annually
- Originating MLS: BRIGHT_MAIN
- School District: SPOTSYLVANIA COUNTY PUBLIC SCHOOLS
- County: SPOTSYLVANIA-VA
- Zoning: A28A12151-
- View: StreetTrees/Woods
- Fencing: Wood
- Utilities: Cable tv availablePhone available200 amp serviceCircuit breakers
- Water: CommunityWell
- Sewer: On Site SepticSeptic = # of BR
- Source: BRIGHT_MAIN
This listing courtesy of Teresa L Boyd , Coldwell Banker Elite
Monthly Payment
- Principal & Interest $
- Property Taxes $
- Home Insurance $
- VA Funding Fee $

 New - 20 hours ago