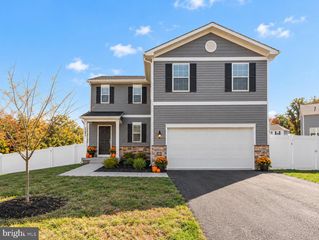
6425 DECANTIS DR, Locust Grove, VA 22508
- 4 beds |
- 3 baths |
- 2,234 sqft
 Single-Family Home
 Built in 2026
 1.06acre lot
 —— car garage
 $249/sqft
 Listed 6 days ago
Property Description
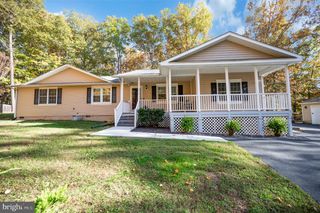
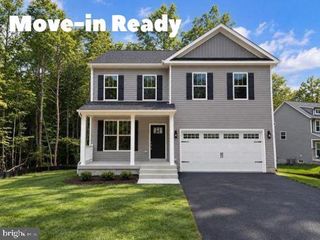
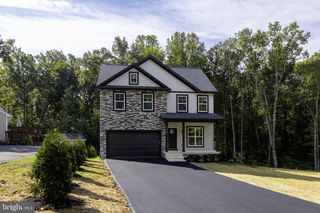
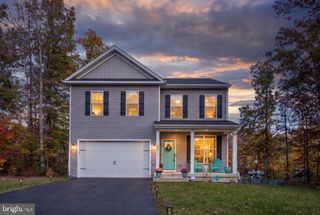
Welcome to Locust Grove! Days from completion, this newly constructed modern bungalow offers 4 bedrooms, 3 bathrooms, and 3,240 square feet of heated and cooled living space, with convenient access to Route 3. A thoughtfully designed split floor plan balances privacy with open gathering spaces, while vaulted ceilings and quality finishes create a bright, inviting interior. At the heart of the home, the open living, dining, and kitchen areas provide a comfortable setting for everyday living and entertaining. The kitchen features upgraded countertops, sleek cabinetry, a farmhouse sink, stainless steel appliances, and an island with seating. The privately positioned primary suite includes an en-suite bathroom and walk-in closet, while three additional bedrooms offer flexibility for guests, a home office, or other needs. Outside, the acreage provides room for gardening, outdoor recreation, or simply enjoying the open space. High-speed internet is available to support work, streaming, and staying connected. Discover the comfort, style, and versatility of new construction in Locust Grove. Schedule your showing today! Photos are of a previously built home with a similar design. The home currently under construction features a different kitchen island and some variations in finishes.
- Listing Status:
- Active
- Date Added:
- October 31, 2026
- Data Last Updated:
- November 7, 2026 at 1:17AM
- Listing Office:
- NEXTHOME BLUE HERON REALTY GROUP : 5409071040
- Listing Agent:
- Tiffany Prine : 5409072018
- MLS ID:
- VAOR2015436

- General: Gutter SystemAbove GradeBelow Grade
- Style: Raised Ranch/RamblerRanch/Rambler
- Roofing: Architectural Shingle
- General: ConcreteCombinationGlassMixedStick BuiltVinyl Siding2Concrete PerimeterPassive Radon MitigationSlab
- Originating MLS: BRIGHT_MAIN
- School District: ORANGE COUNTY PUBLIC SCHOOLS
- County: ORANGE-VA
- Zoning: AG0230000000014C
- Utilities: Cable tv available
- Water: Well
- Sewer: Septic = # of BR
- Source: BRIGHT_MAIN
This listing courtesy of Tiffany Prine , NEXTHOME BLUE HERON REALTY GROUP
Monthly Payment
- Principal & Interest $
- Property Taxes $
- Home Insurance $
- VA Funding Fee $

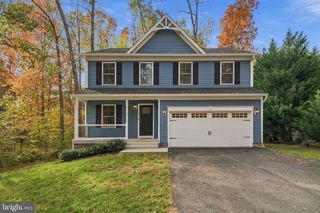
 New - 19 hours ago