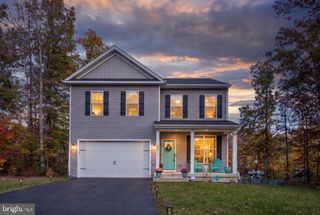
LOT 96 VERREY CT, Spotsylvania, VA 22551
- 4 beds |
- 3 baths |
- 2,230 sqft
 Single-Family Home
 Built in 2026
 0.45acre lot
 2 car garage
 $224/sqft
 Listed 11 days ago
Property Description
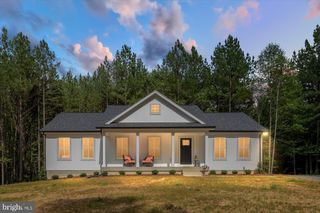
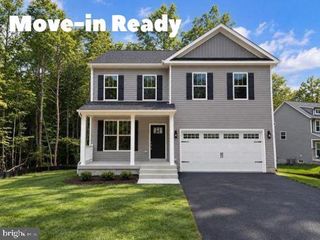
Discover your dream home in the charming Lake Wilderness community! This stunning new construction, completed in 2026, features a classic Colonial design with a blend of stone and vinyl siding. Step inside to find an inviting interior adorned with luxurious finishes, including quartz countertops, crown moldings, and recessed lighting. With four bedrooms and 2.5 baths, including a primary suite with a walk-in closet and a spa-like bathroom, comfort is paramount. Enjoy cozy evenings by the gas fireplace in the family room or entertain in the formal dining area. Outside, the 0.45-acre lot offers a beautifully landscaped yard that backs to trees, providing a serene backdrop. Community amenities include a pool, basketball courts, and picnic areas, ensuring endless outdoor fun. With an attached garage and ample driveway space, convenience is at your fingertips. This home is a perfect blend of comfort and community! Schedule your tour of this home today! Some photos are virtually staged.
- Listing Status:
- Active
- Date Added:
- November 6, 2026
- Data Last Updated:
- November 7, 2026 at 2:19AM
- Listing Office:
- Belcher Real Estate, LLC. : 5403009669
- Listing Agent:
- Alexander L Belcher : 5403009669
- MLS ID:
- VASP2046804

- General: Exterior LightingSidewalksAbove Grade
- Style: Colonial
- Other Structures: Porch
- Parking: Asphalt DrivewayPaved DrivewayPaved Parking
- Roofing: Architectural Shingle
- Windows: Vinyl clad
- General: StoneVinyl Siding3Permanent
- HOA Amenities: Basketball CourtsBeachBoat RampClub HouseCommon GroundsLakePickleball CourtsPicnic AreaPool - OutdoorSoccer FieldSwimming PoolTennis CourtsTot Lots/PlaygroundVolleyball CourtsWater/Lake PrivilegesCommon Area MaintenancePool(s)Road Maintenance1130.0Annually
- Originating MLS: BRIGHT_MAIN
- School District: SPOTSYLVANIA COUNTY PUBLIC SCHOOLS
- County: SPOTSYLVANIA-VA
- Zoning: RUNO TAX NUMBER
- Water: Public
- Sewer: Septic < # of BR
- Source: BRIGHT_MAIN
This listing courtesy of Alexander L Belcher , Belcher Real Estate, LLC.
Monthly Payment
- Principal & Interest $
- Property Taxes $
- Home Insurance $
- VA Funding Fee $

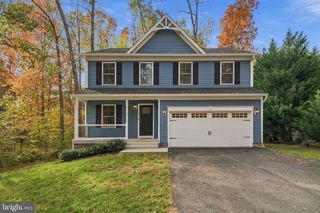
 New - 20 hours ago