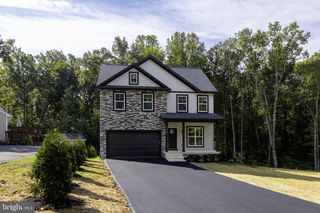
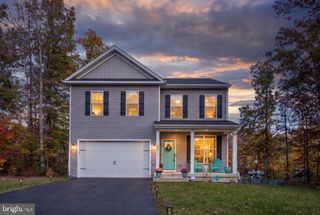
3282 WHITE TAIL DR, Locust Grove, VA 22508
- 4 beds |
- 3 baths |
- 1,906 sqft
 Single-Family Home
 Built in 2023
 0.32acre lot
 2 car garage
 $245/sqft
 Listed 15 days ago
Property Description
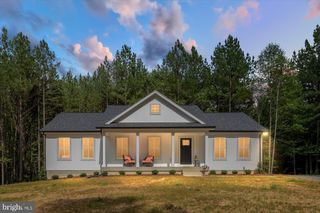
Fall in love with this beautiful 2023-built Colonial tucked away on a cul-de-sac in the Wilderness Shores II community of Locust Grove! With four bedrooms, 2.5 bathrooms, a two-car garage, and inviting indoor and outdoor living spaces, this home is a real treat, offering modern comfort with room to grow. Step inside and discover a welcoming layout designed for everyday living and entertaining. The comfortable family room offers a great place to relax and unwind while flowing naturally into the kitchen, which features granite countertops, stainless steel appliances, and a center island with a built-in sink. Sliding glass doors off the kitchen lead to a spacious composite deck featuring solar light post caps and stairs leading to the fully fenced backyard. Whether you're hosting a cookout or enjoying a quiet evening outdoors, this space is ready to enjoy! A convenient half bathroom completes the main level. Upstairs, you'll find all four bedrooms, including a spacious primary suite with a large walk-in closet and private bathroom featuring a walk-in shower, dual vanities, and a linen closet. Three additional bedrooms offer flexibility for guests, a home office, or hobbies. A full hall bathroom with a bathtub and dual vanities provides added comfort and convenience. The upper-level laundry room makes everyday living even easier! Need more space? The unfinished walk-out basement is full of possibilities! Already partially framed with a rough-in for a future bathroom, it's ready for you to create the space you've always wanted. Imagine a recreation room, home gym, or additional living area. Step outside to the beautiful stamped concrete patio beneath the waterproofed deck, creating another inviting spot for outdoor entertaining and relaxation. Enjoy the convenience of Wilderness Shores living, with nearby shopping, dining, and everyday essentials. Easy access to Route 3 (Germanna Highway) makes travel toward Fredericksburg, Culpeper, and surrounding areas convenient. With its newer construction, thoughtful outdoor upgrades, fenced backyard, and cul-de-sac location, this home offers so much more than the typical move-in-ready home. Why wait for new construction when you can enjoy these wonderful features already in place? Schedule your showing and see what makes 3282 White Tail Drive so special! Need more space? The unfinished walk-out basement is full of possibilities! Already partially framed with a rough-in for a future bathroom, it's ready for you to create the space you've always wanted. Imagine a recreation room, home gym, or additional living area. Step outside to the beautiful stamped concrete patio beneath the waterproofed deck, creating another inviting spot for outdoor entertaining and relaxation. Enjoy the convenience of Wilderness Shores living, with nearby shopping, dining, and everyday essentials. Easy access to Route 3 (Germanna Highway) makes travel toward Fredericksburg, Culpeper, and surrounding areas convenient. With its newer construction, thoughtful outdoor upgrades, fenced backyard, and cul-de-sac location, this home offers so much more than the typical move-in-ready home. Why wait for new construction when you can enjoy these wonderful features already in place? Schedule your showing and see what makes 3282 White Tail Drive so special!
- Listing Status:
- Active
- Date Added:
- October 22, 2026
- Data Last Updated:
- November 7, 2026 at 2:19AM
- Listing Office:
- Coldwell Banker Elite : 5406592141
- Listing Agent:
- Debra Lee Stump : 4438670591
- MLS ID:
- VAOR2015400

- General: Extensive HardscapeAbove GradeBelow Grade
- Style: Colonial
- Other Structures: DeckPatio
- Parking: Asphalt Driveway
- General: Vinyl Siding2Concrete Perimeter
- HOA Amenities: Club HousePool - OutdoorTot Lots/PlaygroundJog/Walk PathCommon Area Maintenance134.0Quarterly
- Originating MLS: BRIGHT_MAIN
- School District: ORANGE COUNTY PUBLIC SCHOOLS
- County: ORANGE-VA
- Zoning: RESIDENTIAL012B000000650R
- Fencing: PrivacyRearVinyl
- Water: Public
- Sewer: Public Sewer
- Source: BRIGHT_MAIN
This listing courtesy of Debra Lee Stump , Coldwell Banker Elite
Monthly Payment
- Principal & Interest $
- Property Taxes $
- Home Insurance $
- VA Funding Fee $