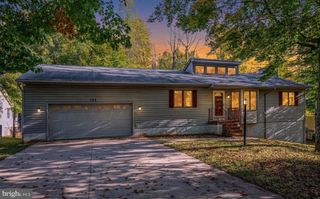
2928 WHITE TAIL DR, Locust Grove, VA 22508
- 4 beds |
- 4 baths |
- 2,807 sqft
 Single-Family Home
 Built in 2024
 7,405sqft lot
 2 car garage
 $196/sqft
 Listed 4 days ago
Property Description
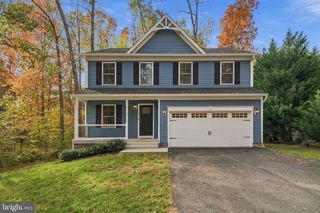
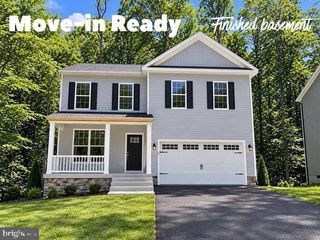
Like New! Why wait to build? Move into this like-new home today with over $60,000 in upgrades already included! This stunning 4-bedroom, 3.5-bath home offers 2,340 square feet of beautifully designed living space, a 2-car garage, and premium finishes throughout, including Deako smart lighting for customizable, convenient control. The upgraded kitchen is a chef’s dream, featuring a large breakfast island, expanded cabinetry, a walk-in pantry, and elegant finishes. It opens seamlessly to a spacious living room, perfect for entertaining or relaxing. A flexible main-level room offers endless possibilities; use it as a formal dining room, home office, or playroom. Upstairs, the luxurious owner’s suite includes a spa-inspired bathroom with dual vanities, a tiled shower, and designer fixtures. Three additional bedrooms, a full bathroom, and a walk-in laundry room complete the upper level. The basement offers even more space and versatility, including a large rec room, a full bath, extra storage, and the option to add a fifth bedroom. Step outside to enjoy the fenced backyard, ideal for outdoor gatherings or private relaxation. Unwind on the stamped concrete deck or gather around the fire pit with built-in lighting and seating, a perfect setting for cozy evenings with friends and family. Built with exceptional craftsmanship and packed with upgrades, this nearly new home is move-in ready and designed for modern living. Don’t wait! This home will not last!
- Listing Status:
- Active
- Date Added:
- November 2, 2026
- Data Last Updated:
- November 7, 2026 at 3:18AM
- Listing Office:
- HomeSmart : 3014344065
- Listing Agent:
- Carolyn Vines Sapla : 5713302349
- MLS ID:
- VAOR2015494

- General: Above GradeBelow Grade
- Style: Traditional
- Parking: Asphalt Driveway
- Roofing: Architectural Shingle
- Windows: Double pane windowsScreensEnergystar qualified
- General: BattsInsulationBlownInInsulationFrameGlassVinyl Siding3Concrete Perimeter
- HOA Amenities: 128.0Quarterly
- Originating MLS: BRIGHT_MAIN
- School District: ORANGE COUNTY PUBLIC SCHOOLS
- County: ORANGE-VA
- Zoning: RESIDENTIALNO TAX RECORD
- View: StreetTrees/Woods
- Fencing: Vinyl
- Utilities: Cable tv available
- Water: Public
- Sewer: Public Sewer
- Source: BRIGHT_MAIN
This listing courtesy of Carolyn Vines Sapla , HomeSmart
Monthly Payment
- Principal & Interest $
- Property Taxes $
- Home Insurance $
- VA Funding Fee $

 New - 21 hours ago