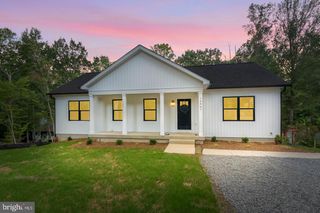
101 BATTLEFIELD RD, Locust Grove, VA 22508
- 5 beds |
- 3 baths |
- 3,219 sqft
 Single-Family Home
 Built in 2006
 0.34acre lot
 2 car garage
 $149/sqft
 Listed 23 hours ago
Property Description
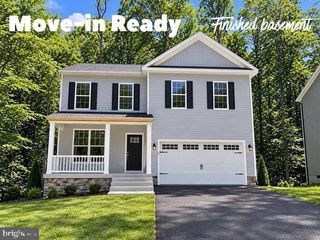
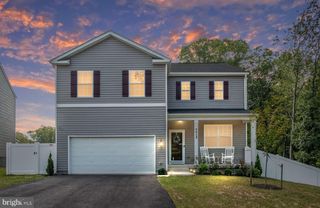
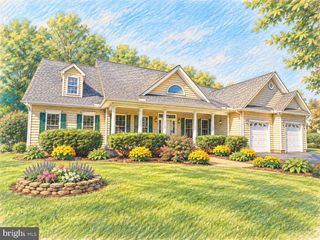
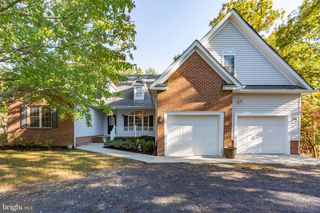
Welcome to 101 Battlefield Road in the sought-after Lake of the Woods community! Situated on a corner lot, this spacious 5-bedroom, 3.5-bath home offers main-level living, a finished basement, and plenty of room to spread out. Inside, you'll find beautiful hardwood floors throughout the main living areas, tall windows that bring in tons of natural light, new flooring in the kitchen and bathrooms, and new carpet installed in 2025. The main-level primary suite features a spacious bathroom with a double vanity and jetted soaking tub. The finished basement is a great extension of the home, with tall ceilings, full-size windows, and plenty of space for entertaining guests, a home office, or whatever fits your needs. Unlike many basements, this one gets great natural light! Outside, enjoy the screened porch and patio, perfect for relaxing or spending time with family and friends. Additional features include a new water heater in 2023, 2 car garage, circular driveway and a flat lot close to the back gate. Living in Lake of the Woods means enjoying all the amenities this gated community has to offer, including lakes, beaches, pools, golf, tennis, pickleball, walking trails, and more. With 5 bedrooms, 3.5 bathrooms, main-level living, a finished basement, and several recent updates, this home has so much to offer. Come take a look!
- Listing Status:
- Active
- Data Last Updated:
- November 7, 2026 at 4:17AM
- Listing Office:
- Berkshire Hathaway HomeServices PenFed Realty : 5403717653
- Listing Agent:
- Jennifer M Cook : 5409073415
- MLS ID:
- VAOR2015616

- General: Above GradeBelow Grade
- Style: Ranch/Rambler
- Other Structures: EnclosedDeckScreenedPatio
- Parking: Circular Driveway
- Roofing: Shingle
- General: Vinyl Siding2Concrete Perimeter
- HOA Amenities: Basketball CourtsBeachBike TrailBoat Dock/SlipBoat RampClub HouseCommon GroundsCommunity CenterFitnessCenterGated CommunityGolf ClubGolfCoursePicnic AreaPool - OutdoorRiding/StablesSecuritySoccer FieldTot Lots/PlaygroundWater/Lake PrivilegesCommon Area MaintenanceManagementReserve FundsRoad MaintenanceSnow RemovalTrash2600.0Annually
- Originating MLS: BRIGHT_MAIN
- School District: ORANGE COUNTY PUBLIC SCHOOLS
- County: ORANGE-VA
- Zoning: R012A0006A01180
- Water: Public
- Sewer: Public Sewer
- Source: BRIGHT_MAIN
- Exclusions: CURTAINS
This listing courtesy of Jennifer M Cook , Berkshire Hathaway HomeServices PenFed Realty
Monthly Payment
- Principal & Interest $
- Property Taxes $
- Home Insurance $
- VA Funding Fee $

 New - 23 hours ago