141 LARKSPUR LN, Locust Grove, VA 22508
- 3 beds |
- 3 baths |
- 3,976 sqft
 Single-Family Home
  Built in 1992
  0.29acre lot
 2 car garage
  $170/sqft
  Listed 2 months ago
Property Description
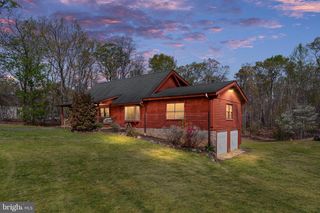
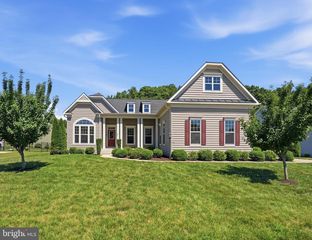
Some homes invite you inside. Others invite you to slow down, settle in, and embrace a different way of living. Welcome to 141 Larkspur Lane, where the shores of Keaton Lake become part of your everyday view and life naturally moves at a more peaceful pace. The circular paved driveway welcomes you home, while the charming front porch offers a quiet place to start the morning with a cup of coffee or unwind as the day comes to a close. Inside, 10-foot ceilings and generous living spaces create a home that feels both spacious and comfortable. The tiled foyer leads into a retro kitchen filled with character, where meals, conversations, and memories come together. Just beyond, the oversized laundry room provides abundant storage along with a built-in ironing board, making everyday routines a little easier. The kitchen flows effortlessly into the formal dining room and living room, creating an inviting setting for holidays, family dinners, or weekends spent with friends after a day on the lake. The living room is where the lake begins to steal the show. A cozy fireplace creates the perfect gathering place on cooler evenings, while expansive windows frame the peaceful waters of Keaton Lake. Open the sliding glass door and step onto the wraparound deck, where you'll find yourself lingering a little longer, enjoying the view, entertaining guests, or simply appreciating the waterfront setting. Just beyond, the sunroom embraces the relaxed lake lifestyle and leads through French doors into the main-level primary suite. The primary suite continues the feeling of comfort with a spacious bathroom featuring two oversized closets, a soaking tub, and a separate shower, giving you all the room you need for everyday living. Downstairs, the walkout basement makes spending time on the water effortless. Sliding glass doors open to the lower deck, where the lake is only steps away. Grab your kayak, fishing gear, or favorite lake toys from the private dock and enjoy the water whenever the mood strikes. This level also offers two additional bedrooms, a full bath, and a large storage room, providing comfortable space for family and overnight guests. Living at 141 Larkspur Lane is about more than the home itself. Beyond your backyard lies everything that makes Lake of the Woods one of Virginia's most desirable gated communities. Spend your days boating, kayaking, water skiing, golfing, horseback riding, or relaxing at one of the community beaches. Meet neighbors through more than 60 clubs and organizations, take in the views from the clubhouse, or simply enjoy knowing recreation and community are always close to home. Located in Orange County with the added benefit of low real estate taxes, Lake of the Woods offers a lifestyle that's difficult to match. At 141 Larkspur Lane, every day begins with the lake outside your window and ends with the peaceful feeling that you've found exactly where you're meant to be.
- Listing Status:
- Active
- Data Last Updated:
- October 5, 2026 at 4:19AM
- Listing Office:
- Lake Homes Realty, LLC : 8665253466
- Listing Agent:
- Carrie Brookman Neeley : 5408094289
- MLS ID:
- VAOR2014676

- General: Above GradeBelow Grade
- Style: Cottage
- General: Vinyl Siding2Block
- HOA Amenities: Bar/LoungeBaseball FieldBasketball CourtsBeachBoat Dock/SlipBoat RampClub HouseCommon GroundsCommunity CenterDog ParkFitnessCenterGated CommunityGift ShopGolf ClubGolfCourseGolf Course Membership AvailableHorse TrailsJog/Walk PathLakeMarina/Marina ClubPickleball CourtsPicnic AreaPier/DockPool - OutdoorSecuritySoccer FieldSwimming PoolTennis CourtsTot Lots/PlaygroundVolleyball CourtsWater/Lake PrivilegesCommon Area MaintenanceInsuranceManagementPier/Dock MaintenancePool(s)Reserve FundsRoad MaintenanceSecurity GateSnow Removal2600.0Annually
- Originating MLS: BRIGHT_MAIN
- School District: ORANGE COUNTY PUBLIC SCHOOLS
- County: ORANGE-VA
- Zoning: R3012A000130221A
- View: WaterLake
- Waterfront: 62
- Water: Public
- Sewer: Public Sewer
- Source: BRIGHT_MAIN
This listing courtesy of Carrie Brookman Neeley , Lake Homes Realty, LLC
Monthly Payment
- Principal & Interest $
- Property Taxes $
- Home Insurance $
- VA Funding Fee $