3301 FLAT RUN RD, Locust Grove, VA 22508
- 4 beds |
- 4 baths |
- 3,200 sqft
 Single-Family Home
  Built in 2023
  2.11acre lot
 5 car garage
  $234/sqft
  Listed 2 months ago
Property Description
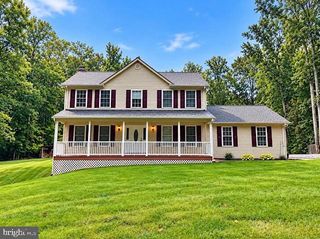
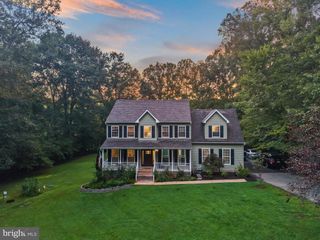
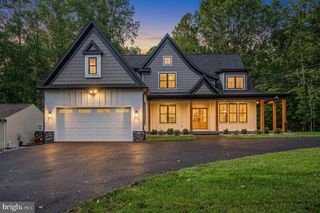
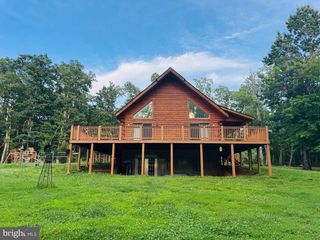
Contemporary Rambler with Private In-Law Suite, 5 Garage Spaces & Exceptional Outdoor Living—Residential/Agricultural zoned. (All House Generator and No HOA) *** Price adjustment to $749,900 and $5,000 credit/concession to Buyer with acceptable sales price. Discover modern country living in this stunning contemporary rambler, less than three years old, this move-in ready home is situated on 2 acres plus of beautifully landscaped, private open space. This thoughtfully designed, move-in ready home features 3 spacious bedrooms and 2 bathrooms, open great room flowing into a well designed gourmet kitchen with pantry on main level, highlighted by a fully equipped lower-level in-law suite with its own private kitchen— boasting an open family room, 2nd primary bedroom, 1.5 bathrooms and two flex rooms -- perfect for multi-generational living, extended guests, or flexible living arrangements. *** The home is loaded with high-end upgrades and premium amenities, including dual kitchens with two refrigerators, two dishwashers, two ovens, and two microwaves—creating an entertainer’s dream and exceptional everyday convenience. Enjoy seamless indoor-outdoor living with two expansive screened porches overlooking the serene, peaceful property, ideal for year-round relaxation and entertaining. Additional highlights include a spacious mudroom, a dedicated home office with barn doors and shelving, and an attached oversized two-car garage (refrig in garage conveys) with built-in garage shelving for outstanding storage solutions, A separate detached garage building with electricity provides three additional garage spaces, offering incredible flexibility for car enthusiasts, workshop space, hobby use, or extra storage needs *** Combining luxury contemporary design, nearly new construction, and exceptional functionality, this private estate setting offers a rare opportunity for turnkey living on over 2 acres. With its versatile layout, high-end finishes, and expansive outdoor space, this property delivers the perfect blend of comfort, style, and modern country luxury. *** Don't miss this opportunity to have your own private oasis! *** Located between Fredericksburg and Culpeper with many conveniences, i.e., Grocery stores, Restaurants, Walmart/Ace Hardware, CVS, several medical offices, and Golf Courses, within minutes of property.
- Listing Status:
- Active
- Data Last Updated:
- October 5, 2026 at 5:17AM
- Listing Office:
- Coldwell Banker Elite : 5409729040
- Listing Agent:
- Katherine B Merritt : 5405386605
- MLS ID:
- VAOR2014896

- General: Exterior LightingFlood LightsAbove GradeBelow Grade
- Style: Ranch/RamblerCraftsman
- Other Structures: PorchDeckScreened
- Parking: Asphalt DrivewayLighted Parking
- Roofing: Architectural Shingle
- General: Vinyl Siding2Concrete Perimeter
- Originating MLS: BRIGHT_MAIN
- School District: ORANGE COUNTY PUBLIC SCHOOLS
- County: ORANGE-VA
- Zoning: A0120000000023B
- View: Garden/LawnTrees/Woods
- Fencing: DecorativePicketPartiallyWire
- Water: PrivateWell
- Sewer: On Site SepticPrivate Septic Tank
- Source: BRIGHT_MAIN
This listing courtesy of Katherine B Merritt , Coldwell Banker Elite
Monthly Payment
- Principal & Interest $
- Property Taxes $
- Home Insurance $
- VA Funding Fee $