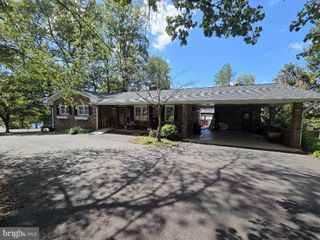
207 MADISON CIR, Locust Grove, VA 22508
- 4 beds |
- 3 baths |
- 1,808 sqft
 Rental
  Built in 1981
  0.45acre lot
 1 car garage
  $2/sqft
  Listed 26 days ago
Property Description
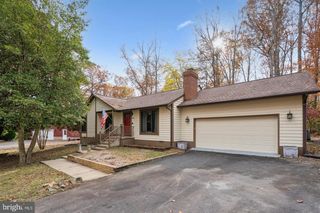
Welcome to this beautiful 4-bedroom, 3-bathroom home located in the amenity-rich Lake of the Woods community, offering stunning water views. With over 1,800 square feet of living space, this home provides comfort and convenience in a serene setting. The primary bedroom features an ensuite full bathroom and a walk-in closet, providing a private retreat. Enjoy the ease of one-floor living, with an added bonus of an upstairs private suite complete with its own full bath and deck—ideal for creating a secluded workspace. The open living and dining areas offer plenty of space to relax and entertain. The recently remodeled bathrooms add a fresh, modern touch to this charming home. Whether you’re taking in the water views at the front of the house or enjoying the peaceful scenery from the back deck, this home offers a tranquil lifestyle. Don’t miss the chance to live in this inviting community with endless amenities. Contact us today for more information!
- Listing Status:
- Active
- Date Added:
- July 25, 2026
- Data Last Updated:
- August 20, 2026 at 2:19PM
- Listing Office:
- Samson Properties : 5406811500
- Listing Agent:
- Sebastian Angulo : 7037744979
- MLS ID:
- VAOR2014622

- General: Exterior LightingAbove GradeBelow Grade
- Style: Ranch/Rambler
- Other Structures: PorchDeck
- Parking: Gravel Driveway
- Roofing: AsphaltShingle
- Windows: Skylights
- General: Vinyl Siding2Crawl Space
- HOA Amenities: Bar/LoungeBaseball FieldBasketball CourtsBeachBike TrailBoat Dock/SlipBoat RampBowling AlleyClub HouseCommon GroundsFitnessCenterGated CommunityGift ShopJog/Walk PathLakeMarina/Marina ClubMooring AreaPier/DockPool - OutdoorRacquet BallRecreational CenterRiding/StablesSecuritySwimming PoolTennis CourtsTot Lots/PlaygroundVolleyball CourtsWater/Lake Privileges286.0Monthly
- Originating MLS: BRIGHT_MAIN
- School District: ORANGE COUNTY PUBLIC SCHOOLS
- County: ORANGE-VA
- Zoning: R3012A000040107A
- View: Garden/LawnLakeTrees/Woods
- Water: Public
- Sewer: Public Sewer
- Source: BRIGHT_MAIN
This listing courtesy of Sebastian Angulo , Samson Properties
 New - 9 hours ago