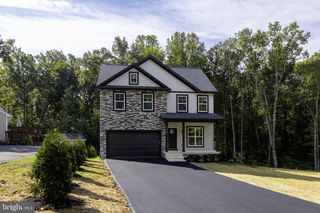
214 MONUMENT RD, Locust Grove, VA 22508
- 4 beds |
- 2 baths |
- 1,896 sqft
 Single-Family Home
 Built in 2004
 0.34acre lot
 2 car garage
 $224/sqft
 Listed 29 days ago
Property Description
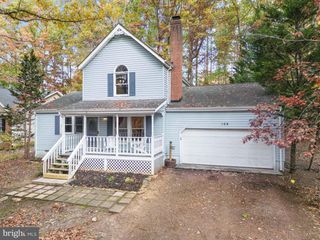
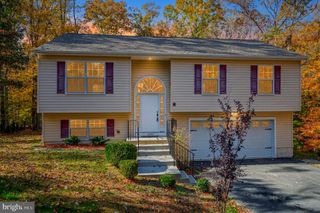
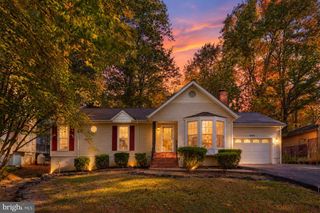
Finding a home with four bedrooms, single-level living, and this much outdoor appeal isn't always easy. 214 Monument Road deserves a close look. An open, comfortable layout connects the spacious living room, dining area, and kitchen, while an adjoining sunroom offers a welcome retreat. The primary suite includes a private bath and walk-in closet, with three additional bedrooms providing flexibility for family, guests, or a home office. Outside, the setting may be the biggest surprise. Mature trees, established landscaping, winding walkways, and a generous rear deck create an inviting outdoor space with plenty of room to entertain or simply unwind. A detached shed adds convenient storage. And there's more than meets the eye. A whole-house water filtration system and fully encapsulated, conditioned crawl space reflect investments in the home's comfort and long-term care. Four bedrooms. One level. A beautiful, wooded setting. Come see how well it all comes together.
- Listing Status:
- Active
- Data Last Updated:
- November 7, 2026 at 6:16AM
- Listing Office:
- Long & Foster Real Estate, Inc. : 5403491400
- Listing Agent:
- John D. Wills : 7036242227
- MLS ID:
- VAOR2015410

- General: Exterior LightingSecure StorageAbove Grade
- Style: Raised Ranch/Rambler
- Parking: FreePaved DrivewayPrivate
- Roofing: Shingle
- Windows: Insulated
- General: Vinyl Siding1Crawl Space
- HOA Amenities: Bar/LoungeBaseball FieldBasketball CourtsBeachBike TrailBoat Dock/SlipBoat RampClub HouseCommon GroundsCommunity CenterDining RoomsExtra StorageFitnessCenterGated CommunityGift ShopGolfCourseGolf Course Membership AvailableHorse TrailsJog/Walk PathLakeMarina/Marina ClubMeeting RoomMooring AreaParty RoomPicnic AreaPier/DockPool - OutdoorPutting GreenRecreational CenterRiding/StablesSecuritySoccer FieldSwimming PoolTennis CourtsTot Lots/PlaygroundVolleyball CourtsWater/Lake PrivilegesCommon Area MaintenanceManagementPier/Dock MaintenancePool(s)Recreation FacilityReserve FundsRoad MaintenanceSecurity Gate2295.0Annually
- Originating MLS: BRIGHT_MAIN
- School District: ORANGE COUNTY PUBLIC SCHOOLS
- County: ORANGE-VA
- Zoning: R3012A0000801440
- View: Garden/Lawn
- Water: Public
- Sewer: Public Sewer
- Source: BRIGHT_MAIN
This listing courtesy of John D. Wills , Long & Foster Real Estate, Inc.
Monthly Payment
- Principal & Interest $
- Property Taxes $
- Home Insurance $
- VA Funding Fee $

 New - 1 day ago