215 WASHINGTON ST, Locust Grove, VA 22508
- 3 beds |
- 2 baths |
- 1,356 sqft
 Single-Family Home
 Built in 1988
 0.34acre lot
 2 car garage
 $284/sqft
 Listed 1 month ago
Property Description
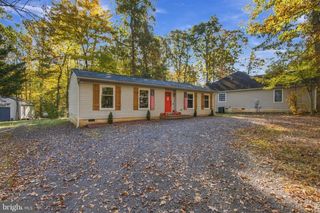
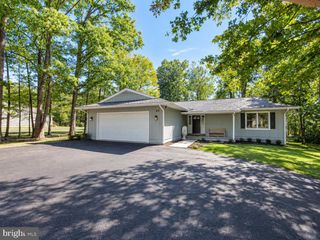
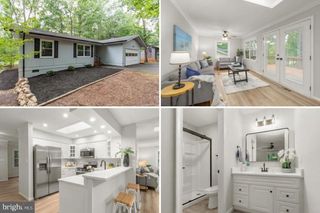
Welcome to easy main level living in the sought after gated community of Lake of the Woods! The large, inviting front porch sets the tone, offering the perfect place to enjoy your morning coffee, unwind at the end of the day, or welcome friends and family. Inside, this thoughtfully designed home offers comfortable one level living with luxury vinyl plank flooring, abundant natural light, and an open, welcoming feel. At the heart of the home is the cozy living room creates the perfect setting for quiet evenings or gathering. The gourmet kitchen offers plenty of space for cooking and entertaining, along with a bright eat in area for casual meals. The primary bedroom is a peaceful retreat featuring a large walk in closet and an updated private bathroom. Two additional bedrooms provide flexibility for family, guests, a home office, or hobby space. Outside, the oversized detached two car garage provides exceptional space for vehicles, storage, a workshop, or recreational gear. This home has been thoughtfully updated and is move in ready, including a new roof (2025), new flooring (2025), new windows (2024), new HVAC (2020), updated bathrooms and lighting, newer appliances, fresh interior paint, and many additional improvements throughout. Lake of the Woods means enjoying a resort style lifestyle right outside your door. This community features more than 530 acres across two lakes, sandy beaches, two marinas, an 18 hole golf course and clubhouse, swimming pools, a children's splash area and water slide, fitness center, tennis and pickleball courts, an equestrian center, parks, walking trails, on site dining, and a full calendar of community activities and events! Whether you are looking for peaceful main level living, an active lifestyle, or a place that feels like a getaway every day, this home offers the perfect combination of comfort, convenience, and community. Photos may be virtually staged
- Listing Status:
- Active
- Date Added:
- October 8, 2026
- Data Last Updated:
- November 7, 2026 at 7:16AM
- Listing Office:
- Keller Williams Realty : 7036791700
- Listing Agent:
- Tia Richards : 5713785918
- MLS ID:
- VAOR2015352

- General: Above Grade
- Style: Ranch/Rambler
- Other Structures: Porch
- Parking: Asphalt DrivewayPrivate
- Windows: Energy efficient
- General: Cedar1Other
- HOA Amenities: 216.0Monthly
- Originating MLS: BRIGHT_MAIN
- School District: ORANGE COUNTY PUBLIC SCHOOLS
- County: ORANGE-VA
- Zoning: R012A0000801230
- Water: Public
- Sewer: Public Sewer
- Source: BRIGHT_MAIN
This listing courtesy of Tia Richards , Keller Williams Realty
Monthly Payment
- Principal & Interest $
- Property Taxes $
- Home Insurance $
- VA Funding Fee $

 New - 2 days ago