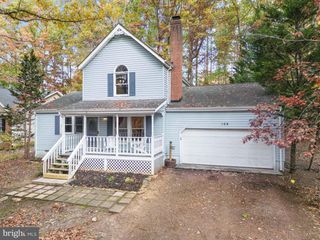
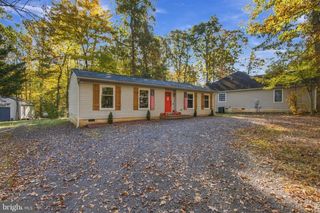
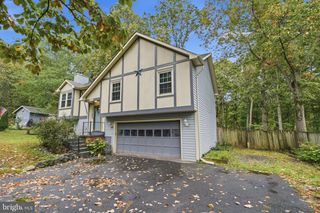
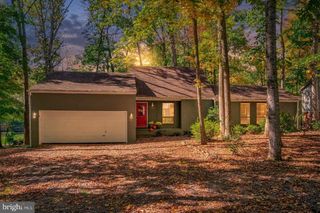
311 YORKTOWN BLVD, Locust Grove, VA 22508
- 3 beds |
- 2 baths |
- 1,456 sqft
 Single-Family Home
 Built in 1991
 10,019sqft lot
 2 car garage
 $275/sqft
 Listed 15 days ago
Property Description
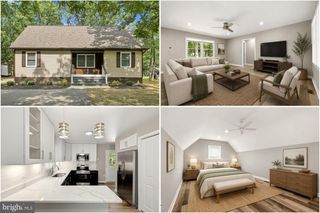
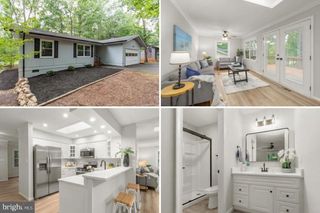
Stop the car! This beautifully renovated, move-in-ready home in the amenity-filled community of Lake of the Woods offers 1,456 finished square feet and a desirable split-bedroom floor plan. Recent updates include a NEW roof, NEW HVAC system, NEW water heater, NEW deck, NEW garage door opener, FRESH interior paint, and NEW carpeting. With the major updates already taken care of, you can move right in and enjoy all this home has to offer! Enjoy the Lake of the Woods lifestyle with access to a wide range of community amenities, including lakes, beaches, pools, golf, tennis, walking trails, and more. Whether you enjoy spending time outdoors, relaxing by the water, or taking advantage of the many recreational opportunities within the community, there is something for everyone to enjoy. Conveniently located just a short drive from Culpeper, Fredericksburg, and I-95, this home offers a great combination of updated living, community amenities, and accessibility to shopping, dining, and commuting routes. Don't miss this opportunity to own a renovated home in one of the area's well-known lake communities!
- Listing Status:
- Active
- Data Last Updated:
- November 7, 2026 at 4:17AM
- Listing Office:
- Samson Properties : 5408542312
- Listing Agent:
- Sean Jones : 5403605166
- MLS ID:
- VAOR2015464

- General: Above Grade
- Style: Ranch/Rambler
- Other Structures: PorchDeck
- Parking: Asphalt Driveway
- Roofing: Architectural Shingle
- General: Combination1Crawl SpacePermanent
- HOA Amenities: Baseball FieldBasketball CourtsBeachBoat RampClub HouseCommon GroundsCommunity CenterDog ParkGated CommunityGolf Course Membership AvailableJog/Walk PathLakePicnic AreaPier/DockPool - OutdoorSecuritySoccer FieldSwimming PoolWater/Lake PrivilegesTot Lots/PlaygroundCommon Area MaintenanceManagementPier/Dock MaintenancePool(s)Security Gate2600.0Annually
- Originating MLS: BRIGHT_MAIN
- School District: ORANGE COUNTY PUBLIC SCHOOLS
- County: ORANGE-VA
- Zoning: R3012A0001102780
- Water: Public
- Sewer: Public Sewer
- Source: BRIGHT_MAIN
This listing courtesy of Sean Jones , Samson Properties
Monthly Payment
- Principal & Interest $
- Property Taxes $
- Home Insurance $
- VA Funding Fee $

 New - 1 day ago