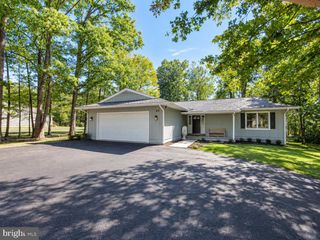
348 YORKTOWN BLVD, Locust Grove, VA 22508
- 3 beds |
- 2 baths |
- 1,380 sqft
 Single-Family Home
 Built in 1995
 —— sqft lot
 —— car garage
 $272/sqft
 Listed 17 days ago
Property Description
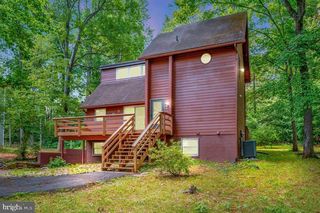
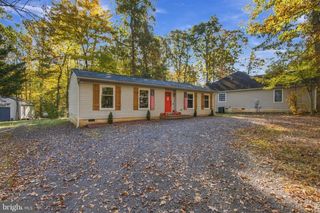
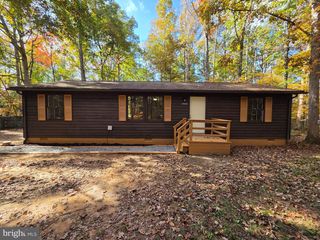
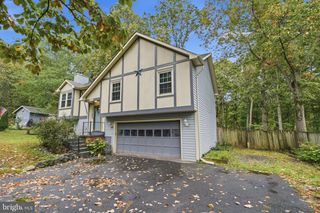
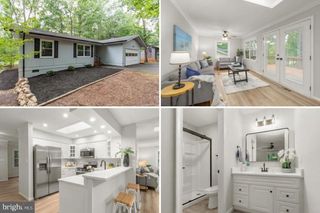
Completely renovated from top to bottom, this home offers a fresh, modern setting paired with the lifestyle and amenities of Lake of the Woods. Updates include new flooring, fresh paint, renovated bathrooms with stand-up showers, a redesigned kitchen with new appliances, a new deck, an inviting front porch, and additional improvements throughout. The redesigned kitchen combines modern finishes with generous counter space, creating a comfortable setting for preparing meals and entertaining. Both bathrooms feature updated finishes and stand-up showers. Outside, the new deck overlooks the patio and backyard, offering an inviting space for morning coffee, outdoor dining, or unwinding at the end of the day. The expansive driveway provides ample parking and everyday convenience. Lake of the Woods extends the living experience beyond the property with access to two lakes, beaches, boating, fishing, golf, swimming pools, walking trails, fitness facilities, sports courts, parks, playgrounds, and a clubhouse with year-round activities. Located near Route 3 and Route 20, this home provides convenient access to Fredericksburg, Culpeper, Orange, and Charlottesville. Shopping, dining, healthcare, and everyday services are nearby, along with destinations such as Lake Anna, Wilderness Battlefield, Shenandoah National Park, and area wineries and vineyards. With modern updates, inviting outdoor spaces, and access to an extensive selection of community amenities, this home offers an opportunity to enjoy comfortable living in Lake of the Woods. Photos may be virtually staged
- Listing Status:
- Active
- Data Last Updated:
- November 7, 2026 at 6:16AM
- Listing Office:
- Keller Williams Realty : 7036791700
- Listing Agent:
- Luigui Everardo Munoz : 7037558667
- MLS ID:
- VAOR2015480

- General: Above GradeBelow Grade
- Style: Ranch/Rambler
- General: Vinyl Siding2Other
- HOA Amenities: 191.25Monthly
- Originating MLS: BRIGHT_MAIN
- School District: ORANGE COUNTY PUBLIC SCHOOLS
- County: ORANGE-VA
- Zoning: R3012A0001001030
- Water: Public
- Sewer: Public Sewer
- Source: BRIGHT_MAIN
This listing courtesy of Luigui Everardo Munoz , Keller Williams Realty
Monthly Payment
- Principal & Interest $
- Property Taxes $
- Home Insurance $
- VA Funding Fee $

 New - 2 days ago