3607 LAKEVIEW PKWY, Locust Grove, VA 22508
- 4 beds |
- 2 baths |
- 2,220 sqft
 Single-Family Home
 Built in 1978
 0.36acre lot
 —— car garage
 $293/sqft
 Listed 21 days ago
Property Description
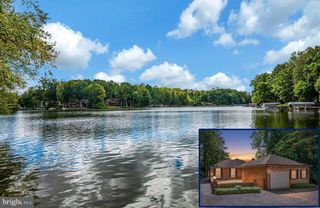
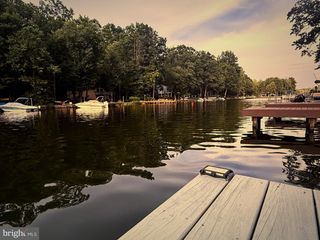
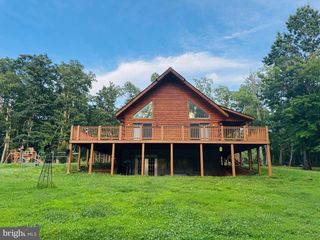
Welcome to 3607 Lakeview Parkway, where life slows down, the lake takes center stage, and unforgettable memories are waiting to be made! Nestled among the trees with 98 feet of main lake waterfront, this unique A-frame home offers a peaceful escape from the everyday. Imagine mornings spent watching the sunlight dance across the water, afternoons filled with boating and laughter, and evenings relaxing with family and friends. Full of character and ready for your personal touches, this property offers an incredible opportunity to create a lakeside retreat you'll treasure for years to come. Step inside and immediately be drawn to the beautiful views of the water. The spacious living room features soaring ceilings and flows into a dining area with a gas stove that adds warmth on chilly evenings. Large windows and doors fill the living space with natural light and open to an expansive deck that feels like an extension of the home. Picture sipping your morning coffee while watching nature or gathering with friends for dinner overlooking the lake. The charming kitchen provides a place to prepare meals after a day on the water. Two comfortable bedrooms and a full bathroom complete the main level. Upstairs, a cozy loft offers the perfect spot for a home office or reading nook, where lake views provide a relaxing backdrop. Two additional bedrooms and another full bathroom offer room for family and guests. Head downstairs and discover even more space to enjoy! The generous family room features views of the lake, while a separate rec room is ideal for game nights, hobbies, or entertaining. A laundry room adds convenience, and access to another wood deck creates an additional outdoor gathering space. Outside, the wooded lot offers a sense of privacy and a natural setting that invites you to unwind. Follow the path down to the shoreline, where your dock awaits for boating, fishing, or simply sitting by the water and enjoying the scenery. With 98 feet of main lake frontage, there's no shortage of opportunities to embrace life on the lake. Whether you're dreaming of a weekend getaway or a place to gather with loved ones for years to come, this home is filled with possibilities. With some updates and your own personal style, 3607 Lakeview Parkway could become the waterfront escape you've always imagined. Come explore the potential and discover the joy of making this lakeside property your own! Experience the lake lifestyle at Lake of the Woods, where every day feels like a getaway! Spend your mornings on the 550 acre lake, afternoons golfing, swimming, or exploring scenic riding trails, and evenings enjoying dinner and breathtaking sunsets at the waterfront clubhouse. With beaches, pools, an equestrian center, and a variety of clubs and activities, there's something for everyone. This gated community offers a welcoming atmosphere where neighbors become friends and lasting memories are made. Conveniently located in Locust Grove, you'll also enjoy easy access to shopping, dining, wineries, historic attractions, and commuter routes. Come discover why so many love calling Lake of the Woods home!
- Listing Status:
- Active
- Date Added:
- October 17, 2026
- Data Last Updated:
- November 7, 2026 at 2:19AM
- Listing Office:
- Coldwell Banker Elite : 5409729040
- Listing Agent:
- Lauren M Cotton : 5407104217
- MLS ID:
- VAOR2015396

- General: Above GradeBelow Grade
- Style: A-Frame
- Other Structures: Deck
- Parking: Gravel Driveway
- Windows: Sliding
- General: Wood Siding3Block
- HOA Amenities: Bar/LoungeBaseball FieldBeachBoat Dock/SlipBoat RampClub HouseCommon GroundsCommunity CenterDining RoomsDog ParkExercise RoomExtra StorageFitnessCenterGated CommunityGift ShopGolf ClubGolfCourseGolf Course Membership AvailableHorse TrailsJog/Walk PathLakeMarina/Marina ClubMeeting RoomMooring AreaNon-Lake Recreational AreaParty RoomPickleball CourtsPicnic AreaPier/DockPool - OutdoorPool Mem AvailPutting GreenRiding/StablesSecuritySoccer FieldSwimming PoolTennis CourtsTot Lots/PlaygroundWater/Lake PrivilegesCommon Area MaintenanceInsuranceManagementPier/Dock MaintenancePool(s)Reserve FundsRoad MaintenanceSecurity GateSnow Removal2600.0Annually
- Originating MLS: BRIGHT_MAIN
- School District: ORANGE COUNTY PUBLIC SCHOOLS
- County: ORANGE-VA
- Zoning: RESIDENTIAL012A0000401610
- View: LakeTrees/WoodsWater
- Waterfront: 98
- Utilities: Cable tv availableElectric availableSewer availableWater available
- Water: Public
- Sewer: Public Sewer
- Source: BRIGHT_MAIN
This listing courtesy of Lauren M Cotton , Coldwell Banker Elite
Monthly Payment
- Principal & Interest $
- Property Taxes $
- Home Insurance $
- VA Funding Fee $

 New - 2 days ago