3619 LAKEVIEW PKWY, Locust Grove, VA 22508
- 5 beds |
- 4 baths |
- 4,169 sqft
 Single-Family Home
  Built in 2018
  —— sqft lot
  2 car garage
  $165/sqft
  Listed 1 month ago
Property Description
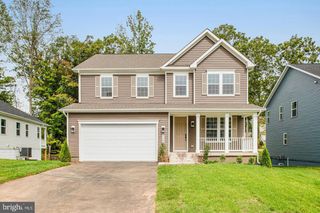
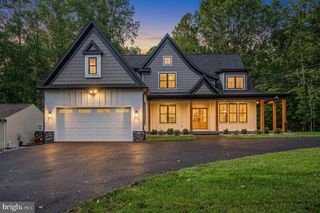
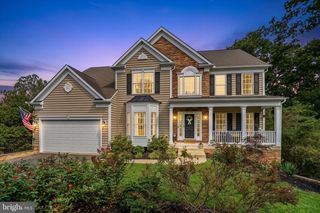
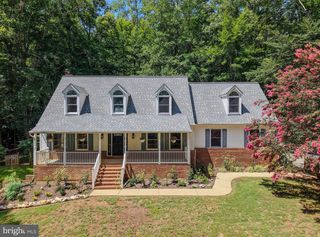
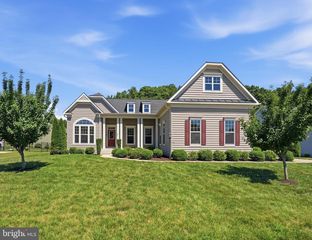
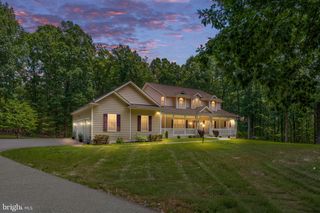
Welcome home to 3619 Lakeview Parkway! This remarkable Lake of the Woods home stands out for its quality construction, thoughtful design and exceptional attention to detail. It's just steps away from being water accessible, so bring your kayak or paddle board. Built with the kind of craftsmanship you can appreciate throughout, this true five-bedroom home looks and feels like a model—and offers a floor plan designed for comfortable everyday living and entertaining. The beautiful kitchen features stainless steel appliances, quartz countertops, a huge waterfall kitchen island with a built-in wine fridge, modern cabinetry, and a pantry. It opens to the dining area and family room, where a cozy propane fireplace creates an inviting gathering space. The main-level primary suite offers exceptional convenience and boasts FOUR closets! The primary bath continues to impress with a walk-in shower and garden tub. The front room is currently used as an office but is also a true bedroom, while another main-level bedroom is conveniently located near a full bathroom. Upstairs, a spacious bedroom easily accommodates two beds and has a nearby full bathroom. The fully finished basement provides incredible additional living space with luxury vinyl plank flooring, a huge recreation room with a kitchenette, the fifth bedroom (which has two closets), and a full bathroom. With a laundry hookup downstairs, this level is ideal for guests, extended family or a private retreat. Built-in speakers throughout the home and on the back deck enhance the home's thoughtful design and entertaining appeal. Step outside to the spacious deck to grill or relax in the covered area while enjoying seasonal water views of the main lake. A new concrete pad with a basketball hoop provides even more opportunity for backyard fun. Storage is exceptional throughout, with generous closet space in every room plus multiple linen closets. An inground sprinkler system adds convenience and keeps the yard looking its best. From the quality of the construction to the thoughtful features throughout, this is a home designed to be enjoyed for years to come—all within the amenity-rich community of Lake of the Woods. Enjoy lake living with its beaches, boating, golfing, swimming pools, horse stable, sports fields, clubhouse with restaurant, and community centers with clubs of your choosing, this is more than a neighborhood—it's a lifestyle. Call for your tour today!
- Listing Status:
- Active
- Date Added:
- August 21, 2026
- Data Last Updated:
- October 5, 2026 at 3:16AM
- Listing Office:
- Redfin Corporation : 7036656665
- Listing Agent:
- Juli A Hawkins : 5404753599
- MLS ID:
- VAOR2014976

- General: Lawn SprinklerAbove GradeBelow Grade
- Style: Contemporary
- Other Structures: Deck
- Parking: Concrete Driveway
- General: Vinyl SidingStone3Other
- HOA Amenities: Gated CommunityCommon GroundsCommunity CenterFitnessCenterGolf ClubGolfCourseGolf Course Membership AvailableBar/LoungeBaseball FieldBasketball CourtsBeachBoat RampClub HouseJog/Walk PathLakeMeeting RoomMooring AreaPicnic AreaPier/DockPool - OutdoorRiding/StablesSecuritySoccer FieldSwimming PoolTennis CourtsTot Lots/PlaygroundVolleyball CourtsWater/Lake Privileges2600.0Annually
- Originating MLS: BRIGHT_MAIN
- School District: ORANGE COUNTY PUBLIC SCHOOLS
- County: ORANGE-VA
- Zoning: R3012A0000201630
- Water: Public
- Sewer: Public Sewer
- Source: BRIGHT_MAIN
This listing courtesy of Juli A Hawkins , Redfin Corporation
Monthly Payment
- Principal & Interest $
- Property Taxes $
- Home Insurance $
- VA Funding Fee $