12000 LEE DR, Spotsylvania, VA 22551
- 5 beds |
- 4 baths |
- 3,950 sqft
 Single-Family Home
  Built in 1994
  5.13acre lot
 2 car garage
  $173/sqft
  Listed 2 months ago
Property Description
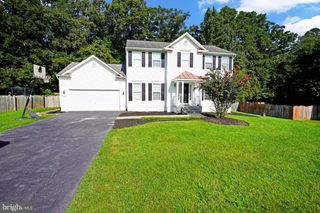
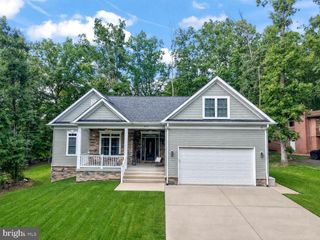
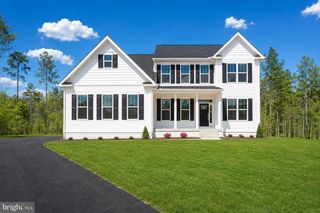
HUGE PRICE IMPROVEMENT - READY FOR A NEW OWNER TO CALL THIS HOME! A Private 5-Acre Woodland Retreat in Lake Wilderness Showcase Listing Welcome to a rare Lake Wilderness retreat where privacy, luxury, and nature come together on more than 5 wooded acres. Tucked beneath a canopy of mature hardwoods, this beautifully reimagined Cape Cod offers the peace of a private estate with the convenience of community amenities just moments away. Inside, the home has been completely renovated for modern living, with approximately 3,950 finished square feet, 5 bedrooms (5th in basement NTC), 3.5 bathrooms, and a flexible layout designed for comfort, entertaining, guests, multigenerational living, or working from home. A desirable main-level owner's suite creates everyday ease, grab a book or hang with family and friends by the cozy gas fireplace in the main level family room, while the finished walk-out basement with a private entrance adds even more versatility. Nearly every surface was thoughtfully updated in 2024, including the kitchen, bathrooms, flooring, paint, lighting, finishes, and five new HVAC units. Hardwood floors, designer lighting, and elevated details create a warm, timeless feel throughout. The chef’s kitchen is enhanced by a newly built butler’s pantry featuring butcher block counters, custom cabinetry, smart-home lighting integration, built-in organization cubbies, and a direct garage-to-pantry shopper’s door that makes daily life effortless. The master suite feels like a true escape, anchored by a spa-inspired bath with a freestanding soaking tub, sleek floor-mounted fixtures, and dramatic casement windows framing private treetop views. Just beyond, the sunroom steals the show with three walls of oversized windows that flood the home with natural light while framing uninterupted woodland views in every direction. Every season becomes a work of art. Step outside and discover what makes this property unforgettable: your own private walking trail loop, imported aromatic rose gardens, solar-powered landscape lighting, peaceful wildlife views, and endless space to garden, entertain, explore, or simply unwind beneath the trees. Horse zoning, a two-car garage, exterior storage shed, alternate side-road access, and proximity to the community pool, lake, hiking trails, and amenities add even more appeal. Located in the sought-after Brock Road Elementary, Ni River Middle, and Riverbend High School districts, this one-of-a-kind Lake Wilderness property delivers the privacy buyers dream of, the updates they want, and the lifestyle they rarely find.
- Listing Status:
- Active
- Date Added:
- July 25, 2026
- Data Last Updated:
- October 5, 2026 at 4:19AM
- Listing Office:
- Ascendancy Realty LLC : 5407675063
- Listing Agent:
- Curtis Lee Hartless : 5405388969
- MLS ID:
- VASP2044198

- General: Stone Retaining WallsOutbuilding(s)Above GradeBelow Grade
- Style: Cape Cod
- Other Structures: RoofPorchDeck
- Parking: Circular DrivewayGravel Driveway
- Roofing: Architectural Shingle
- Windows: Replacement
- General: Vinyl SidingBrick3Block
- HOA Amenities: 1100.0Annually
- Originating MLS: BRIGHT_MAIN
- School District: SPOTSYLVANIA COUNTY PUBLIC SCHOOLS
- County: SPOTSYLVANIA-VA
- Zoning: A28-1-23-
- View: Trees/Woods
- Fencing: WoodSplit RailWire
- Water: Public
- Sewer: On Site Septic
- Source: BRIGHT_MAIN
This listing courtesy of Curtis Lee Hartless , Ascendancy Realty LLC
Monthly Payment
- Principal & Interest $
- Property Taxes $
- Home Insurance $
- VA Funding Fee $