10217 SPRING CREEK DR, Spotsylvania, VA 22553
- 5 beds |
- 4 baths |
- 3,264 sqft
 Single-Family Home
  Built in 2001
  0.38acre lot
 2 car garage
  $168/sqft
  Listed 25 days ago
Property Description
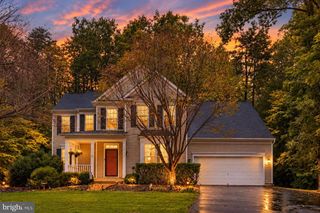
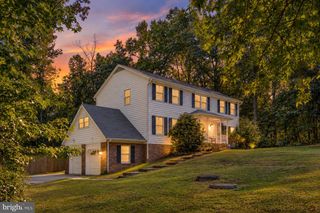
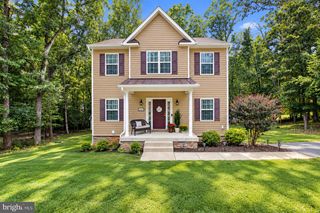
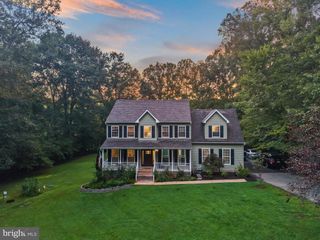
Welcome to this beautiful 5-bedroom, 3.5-bath single-family detached home featuring a 2-car garage, an expansive driveway, a private swimming pool, and plenty of space inside and out! The main level welcomes you with hardwood flooring, a dedicated home office, and a separate formal dining area. The open kitchen features updated cabinetry, granite countertops, stainless steel appliances, a custom center island, and plenty of space for everyday living and entertaining. The spacious family room is filled with natural light from numerous windows and features a cozy fireplace. Step directly from the family room into the screened-in porch overlooking your own private backyard retreat! Enjoy the swimming pool, fully fenced backyard, and a large storage shed—perfect for entertaining, relaxing, and enjoying the warmer months. Upstairs, you'll find four spacious bedrooms, two full bathrooms, and a conveniently located laundry room. The primary suite features a ceiling fan, walk-in closet, and private en-suite bathroom with a double-sink vanity, jetted soaking tub, and separate walk-in shower. The fully finished lower level provides exceptional additional living space and flexibility, featuring a fifth bedroom, full bathroom, second laundry area, kitchenette, recreation room, and walk-up stairs providing direct access to the backyard. This level is ideal for guests, extended family, a home office, or additional entertainment space. Major updates include HVAC, water heater, and sump pump replaced in 2019, pool liner replaced in 2019, and pool pump replaced in 2018. The swimming pool was also professionally serviced last month. A spacious home with a versatile floor plan, private pool, screened porch, finished lower level, and excellent outdoor space—ready for its next owner!
- Listing Status:
- Active
- Data Last Updated:
- October 5, 2026 at 2:18AM
- Listing Office:
- RE/MAX Galaxy : 8888895764
- Listing Agent:
- Abuzar Waleed : 7036223213
- MLS ID:
- VASP2045756

- General: Exterior LightingAbove GradeBelow Grade
- Style: Colonial
- Other Structures: PorchScreened
- Pool: In ground
- Parking: Asphalt Driveway
- Roofing: Asphalt
- General: Vinyl Siding3Other
- Originating MLS: BRIGHT_MAIN
- School District: SPOTSYLVANIA COUNTY PUBLIC SCHOOLS
- County: SPOTSYLVANIA-VA
- Zoning: RU19A1-68-
- View: StreetTrees/Woods
- Fencing: Fully
- Water: Public
- Sewer: Public Sewer
- Source: BRIGHT_MAIN
This listing courtesy of Abuzar Waleed , RE/MAX Galaxy
Monthly Payment
- Principal & Interest $
- Property Taxes $
- Home Insurance $
- VA Funding Fee $