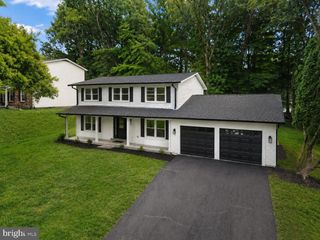
8352 MIDDLE RUDDINGS DR, Lorton, VA 22079
- 5 beds |
- 4 baths |
- 3,456 sqft
 Single-Family Home
  Built in 2004
  3,485sqft lot
 2 car garage
  $304/sqft
  Listed 5 hours ago
Property Description
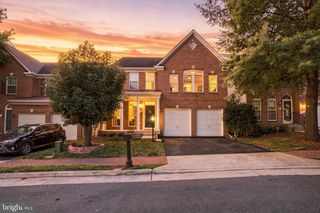
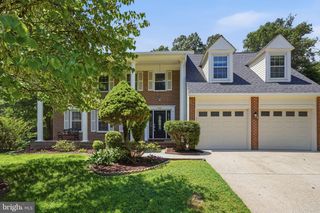
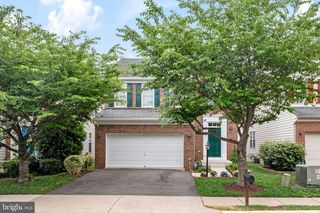
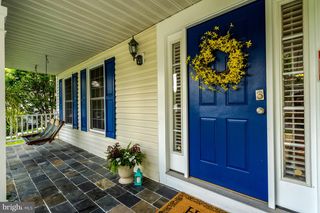
Welcome to this beautifully maintained four-level Colonial in the highly sought-after Lorton Valley community, offering over 3,400 square feet of thoughtfully designed living space. The open split-level floor plan is filled with natural light and features engineered hardwood flooring, soaring ceilings, a spacious family room with a gas fireplace, and a gourmet kitchen complete with granite countertops, stainless steel appliances, a center island, breakfast bar, and abundant cabinetry. Step outside to the Trex deck and private fenced backyard—perfect for entertaining or enjoying a quiet evening outdoors. The upper levels offer exceptional flexibility with multiple living areas, four spacious bedrooms, including a luxurious primary suite with dual walk-in closets and a beautifully updated spa-like bath, plus a private guest suite with its own ensuite bathroom. Conveniently located just minutes from Fort Belvoir, I-95, the VRE, shopping, dining, and parks, Lorton Valley also offers outstanding community amenities including a clubhouse, fitness center, outdoor pool, walking trails, playgrounds, and beautifully maintained common areas. This is a rare opportunity to own a spacious home in one of Lorton's most desirable neighborhoods.
- Listing Status:
- Active
- Date Added:
- August 20, 2026
- Data Last Updated:
- August 20, 2026 at 7:18AM
- Listing Office:
- Keller Williams Realty : 7036791700
- Listing Agent:
- Chaweewan Thongpia : 7037070334
- MLS ID:
- VAFX2333188

- General: Above GradeBelow Grade
- Style: Colonial
- General: BrickCombination4Permanent
- HOA Amenities: Basketball CourtsClub HouseCommon GroundsExercise RoomHot tubJog/Walk PathPool - OutdoorTot Lots/PlaygroundCommon Area MaintenancePool(s)Recreation FacilityRoad MaintenanceSnow RemovalTrash145.0Monthly
- Originating MLS: BRIGHT_MAIN
- School District: FAIRFAX COUNTY PUBLIC SCHOOLS
- County: FAIRFAX-VA
- Zoning: 3041073 06 0163
- Fencing: FullyWood
- Water: Other
- Sewer: Other
- Source: BRIGHT_MAIN
This listing courtesy of Chaweewan Thongpia , Keller Williams Realty
Monthly Payment
- Principal & Interest $
- Property Taxes $
- Home Insurance $
- VA Funding Fee $

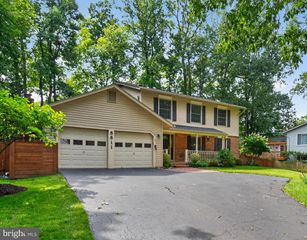
 New - 5 hours ago