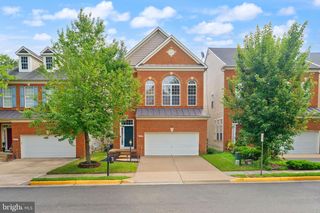
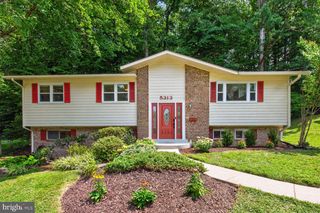
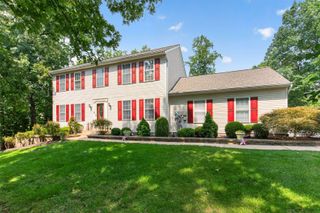
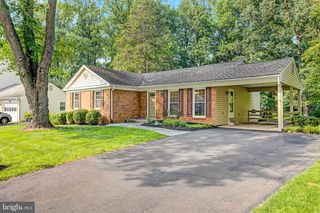
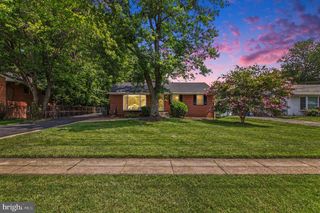
8811 HAYLOAD CT, Springfield, VA 22153
- 4 beds |
- 4 baths |
- 2,889 sqft
 Single-Family Home
  Built in 1976
  10,019sqft lot
 2 car garage
  $312/sqft
  Listed 5 hours ago
Property Description
Welcome to this stunning 4-bed, 3.5-bath single-family home, ideally tucked at the end of a quiet cul-de-sac with wooded views in sought-after Winton Knolls and the Orange Hunt magnet school district. Upgraded LVP flooring (2021), recessed lighting and fresh paint welcome you to this bright and open home. The spacious living room, featuring new carpet (2026), and the adjacent dining room provide an inviting setting for formal entertaining. At the heart of the home, the renovated kitchen boasts white cabinetry, upgraded countertops, stainless steel appliances, tiled backsplash and a center island. A new under-counter wine fridge (2025) adds a thoughtful touch, while the eat-in breakfast area overlooking the wooded backyard is the perfect spot to enjoy your morning coffee. The family room is designed for relaxed living, featuring skylights, custom built-ins, a propane gas fireplace and direct access to the screened-in porch. A convenient powder room and custom mudroom with washer/dryer hookups complete the main level. Upstairs, retreat to the spacious owner's suite with generous closet space and a spa-like ensuite bath featuring a contemporary dual-sink vanity, a sleek mirrored medicine cabinet and a frameless walk-in shower with custom tile. Three additional bedrooms—including one with its own private balcony—share a full hallway bath with tub/shower combination. The finished lower level offers even more flexible living space with newer LVP flooring (2021) and a wet bar, making it ideal for movie nights, a playroom, or home gym. A versatile den, or potential 5th bedroom, with an adjacent full bath provides a comfortable option for long-term guests or a home office. Plus, a bonus storage room makes organization a breeze. Enjoy the outdoors from the screened-in porch overlooking the fully fenced rear yard, patio, storage shed and beautiful tree-lined views. The yard offers plenty of space for kids and pets to play while the screened-in porch is the perfect spot for relaxing or entertaining. A two-car garage and driveway provide off-street parking for up to four cars. Recent updates include a newer roof (2019), HVAC (2010), water heater (2024), refrigerator (2022), microwave (2023), French drain system (2021) and shed (2022). Assumable VA loan with an interest rate of 2.875% offers potential for HUGE savings if assumed by qualified VA buyers!Ideally located just steps from three great swim clubs and only 1.5 miles to Huntsman Park, playground, and lake. Just minutes to Trader Joe's, Aldi, Starbucks, Springfield-Franconia Metro (Blue Line) and countless dining and retail options. With its cul-de-sac setting, quiet wooded backdrop, flexible indoor/outdoor living spaces and extensive updates, this home is one you won't want to miss!
- Listing Status:
- Active
- Date Added:
- August 20, 2026
- Data Last Updated:
- August 20, 2026 at 7:18AM
- Listing Office:
- Keller Williams Capital Properties : 2022437700
- Listing Agent:
- Sheena Saydam : 2027933000
- MLS ID:
- VAFX2330200

- General: Bump-outsAbove GradeBelow Grade
- Style: Colonial
- Other Structures: PorchScreenedPatio
- Windows: CasementDouble pane windowsSkylights
- General: BrickVinyl Siding3Slab
- HOA Amenities: Common Area Maintenance35.0Annually
- Originating MLS: BRIGHT_MAIN
- School District: FAIRFAX COUNTY PUBLIC SCHOOLS
- County: FAIRFAX-VA
- Zoning: 1310884 06 0108
- Water: Public
- Sewer: Public Sewer
- Source: BRIGHT_MAIN
This listing courtesy of Sheena Saydam , Keller Williams Capital Properties
Monthly Payment
- Principal & Interest $
- Property Taxes $
- Home Insurance $
- VA Funding Fee $

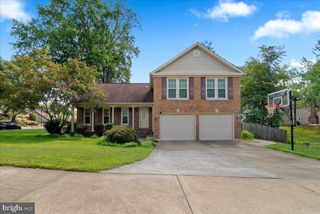
 New - 5 hours ago