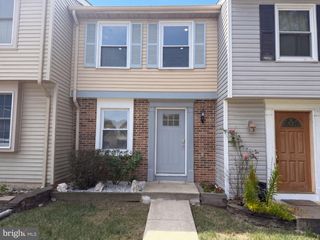
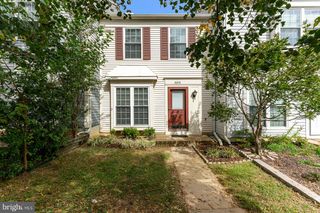
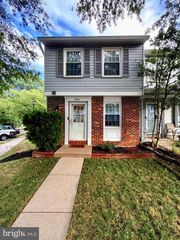
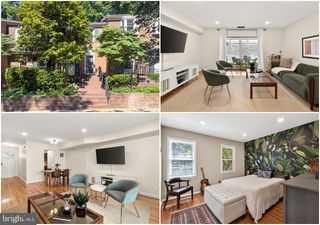
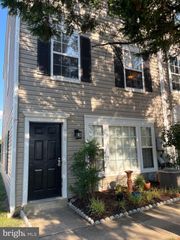
8541 KOLUDER, Lorton, VA 22079
- 2 beds |
- 2 baths |
- 930 sqft
 Town Home
  Built in 1989
  871sqft lot
 —— car garage
  $457/sqft
  Listed 18 days ago
Property Description
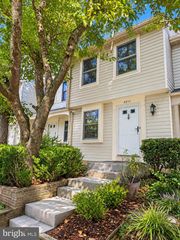
Welcome to 8541 Koluder Ct, a move-in-ready townhome nestled in the desirable Newington Heights community of Lorton! This charming 2-bedroom, 2-full-bath home offers three levels of comfortable living with a functional floor plan and thoughtful updates, including a new HVAC system installed in 2025. The main level features a welcoming living area that flows naturally into the dining and kitchen spaces, creating a comfortable setting for everyday living and entertaining. Upstairs, you'll find two spacious bedrooms and a full bathroom. The fully finished lower level provides valuable additional living space, a second full bathroom, laundry area, and convenient walk-out access to the backyard. Step outside to enjoy the rear deck and private fenced yard, backing to mature trees for a peaceful, private setting. An assigned parking space is included with plenty of guest parking spots, while the community offers excellent amenities including walking/jogging paths, tennis courts, basketball courts, and a playground. Conveniently located in Lorton with easy access to major commuter routes, shopping, dining, parks, and everyday conveniences. The 2025 HVAC replacement provides added peace of mind for the next owner. With its three-level layout, finished lower level, private outdoor space, community amenities, and newer HVAC system, this home is an excellent opportunity for a first-time buyer, downsizer, or investor. Don't miss the opportunity to make 8541 Koluder Ct your new home!
- Listing Status:
- Active
- Data Last Updated:
- September 21, 2026 at 5:18AM
- Listing Office:
- Burnham Realty LLC : 7036788536
- Listing Agent:
- Deborah Roderick : 7038501415
- MLS ID:
- VAFX2339462

- General: Above Grade
- Style: Colonial
- Parking: Assigned
- Roofing: Shingle
- General: Aluminum Siding3Concrete Perimeter
- HOA Amenities: Jog/Walk PathTot Lots/PlaygroundTennis CourtsBasketball CourtsRoad MaintenanceCommon Area MaintenanceSnow RemovalTrash80.0Monthly
- Originating MLS: BRIGHT_MAIN
- School District: FAIRFAX COUNTY PUBLIC SCHOOLS
- County: FAIRFAX-VA
- Zoning: 3030983 05 0241
- Fencing: BoardPrivacyRear
- Water: Public
- Sewer: Public Sewer
- Source: BRIGHT_MAIN
This listing courtesy of Deborah Roderick , Burnham Realty LLC
Monthly Payment
- Principal & Interest $
- Property Taxes $
- Home Insurance $
- VA Funding Fee $

 New - 3 days ago