8541 BLUE ROCK LN, Lorton, VA 22079
- 2 beds |
- 2 baths |
- 945 sqft
 Town Home
  Built in 1987
  1,742sqft lot
 —— car garage
  $450/sqft
  Listed 1 month ago
Property Description
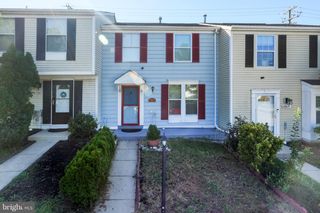
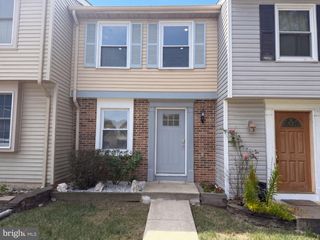
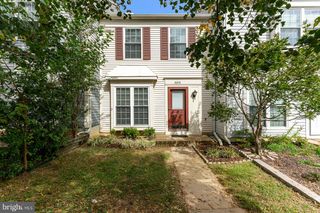
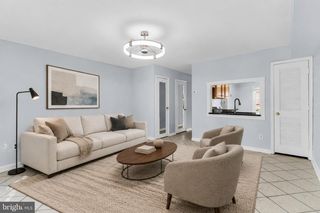
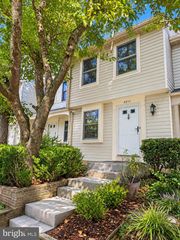
Discover this rare end-unit 2-bedroom, 1.5-bath townhome at 8541 Blue Rock Ln in Lorton’s sought-after Newington Heights community. As an end unit, this 2-level home offers extra privacy, abundant natural light, and a private fenced yard that truly sets it apart. Step inside to a welcoming first floor featuring an open living room and kitchen layout, a convenient half bath, and a custom-made pantry with generous storage space. From the main level you have direct access to the backyard, where a gravel patio and two garden beds create the perfect outdoor retreat for relaxing, entertaining, or gardening. Upstairs you’ll find two comfortable bedrooms, a full bath, and a conveniently located laundry room. Recent updates add peace of mind and modern appeal, including fresh paint throughout the home (2026), new first-floor vinyl flooring (2025), and a new water heater (2026). Parking is easy with one assigned space plus an additional parking pass. Located in a well-maintained community with low HOA fees, this home offers effortless access to I-95, the Fairfax County Parkway, Lorton VRE, Fort Belvoir, shopping, dining, parks, and highly regarded Fairfax County schools. Full of thoughtful touches, this end-unit townhome with its private fenced yard is ready to welcome its next owners. Schedule your showing today.
- Listing Status:
- Active
- Date Added:
- August 21, 2026
- Data Last Updated:
- September 21, 2026 at 5:18AM
- Listing Office:
- Signature Realtors Inc : 7036423100
- Listing Agent:
- Ujjwal K Shrestha : 5712351967
- MLS ID:
- VAFX2334596

- General: Above GradeBelow Grade
- Style: Transitional
- Roofing: ShingleComposite
- General: Aluminum Siding2Slab
- HOA Amenities: Jog/Walk PathTennis CourtsTot Lots/PlaygroundSnow RemovalTrash83.0Monthly
- Originating MLS: BRIGHT_MAIN
- School District: FAIRFAX COUNTY PUBLIC SCHOOLS
- County: FAIRFAX-VA
- Zoning: 3030983 05 0095
- Water: Other
- Sewer: Other
- Source: BRIGHT_MAIN
This listing courtesy of Ujjwal K Shrestha , Signature Realtors Inc
Monthly Payment
- Principal & Interest $
- Property Taxes $
- Home Insurance $
- VA Funding Fee $

 New - 3 days ago